Leave a Message

Thank you for your message. We will be in touch with you shortly.

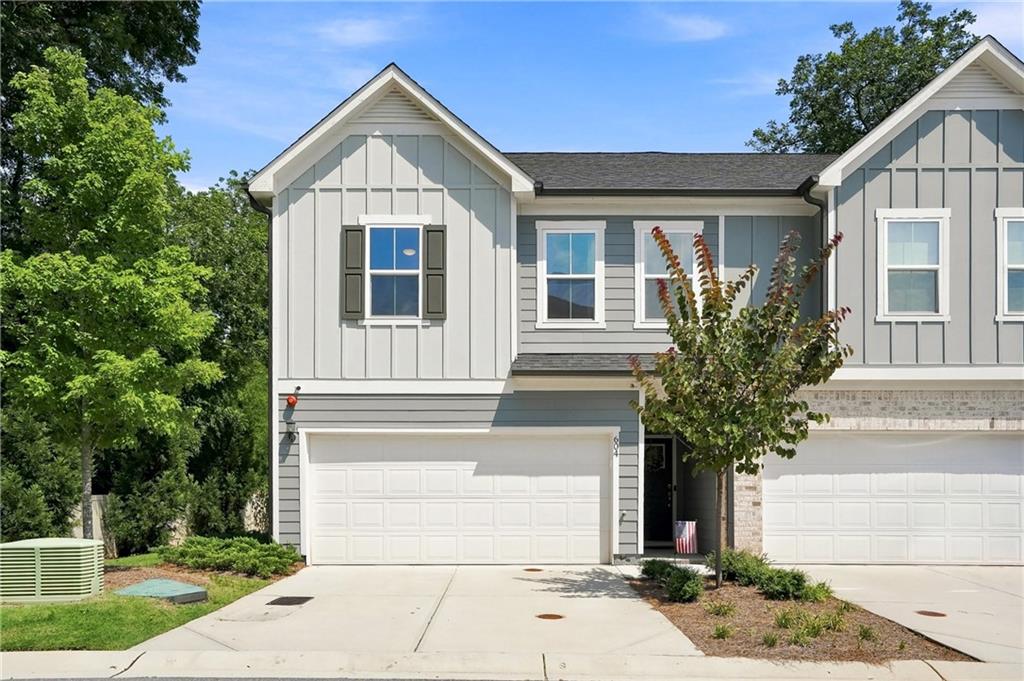
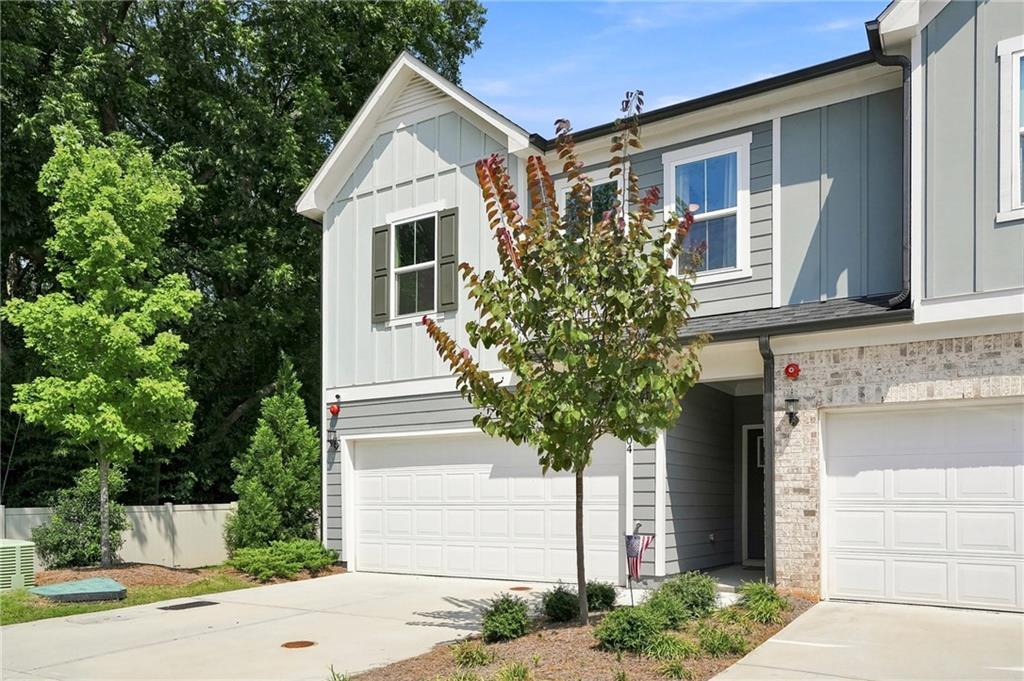
Gray-and-white two-story townhouse with a white garage door and a small tree by the driveway.
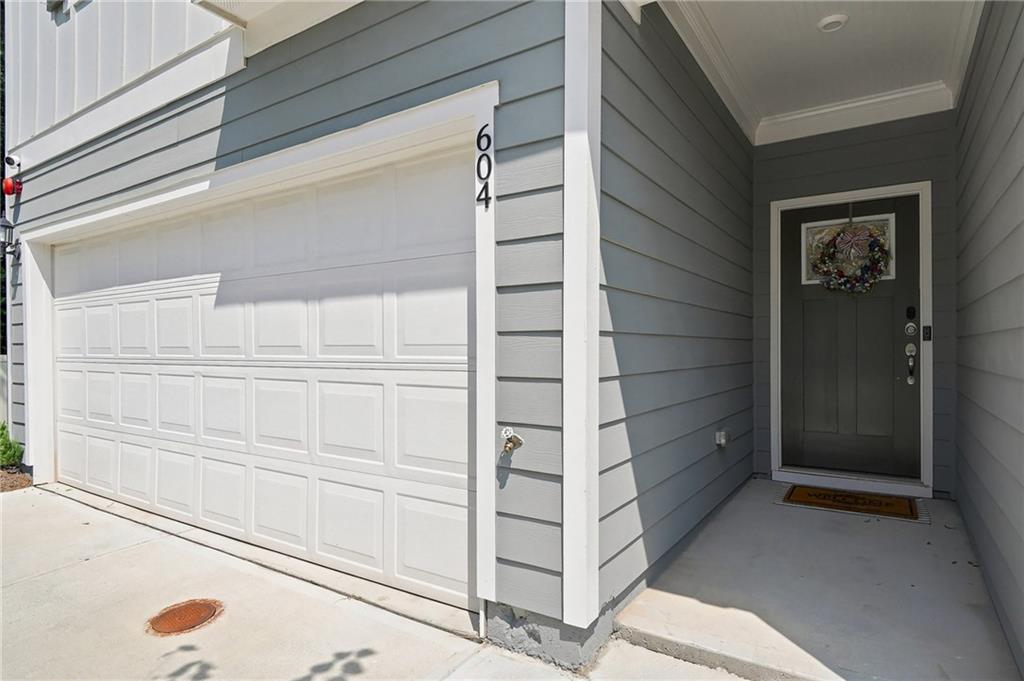
Home exterior with a white garage door and recessed entry featuring a wreath.
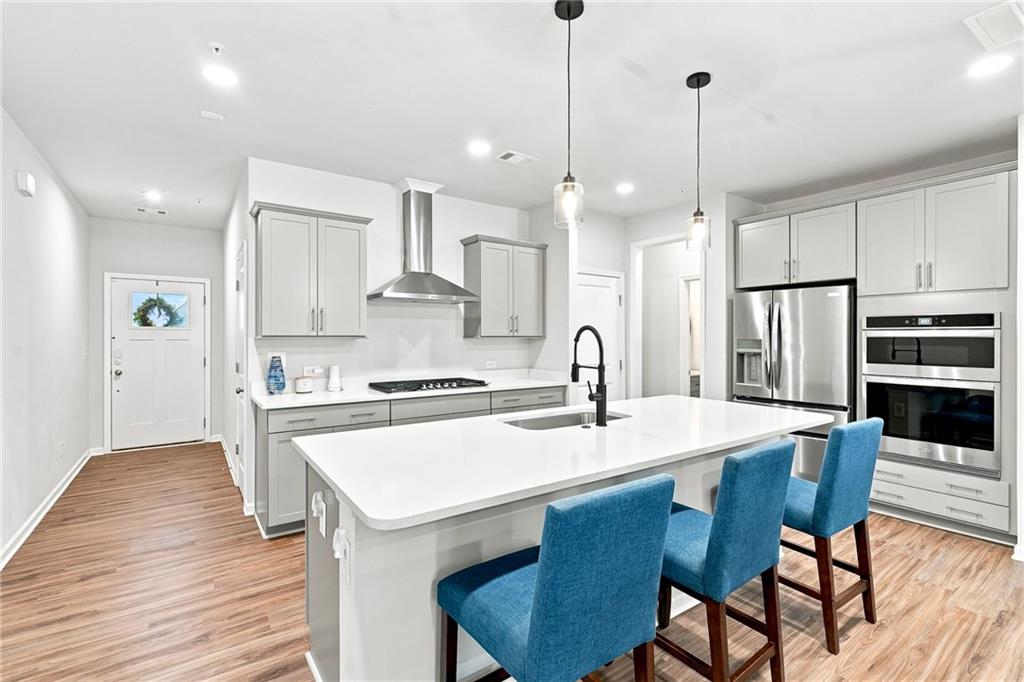
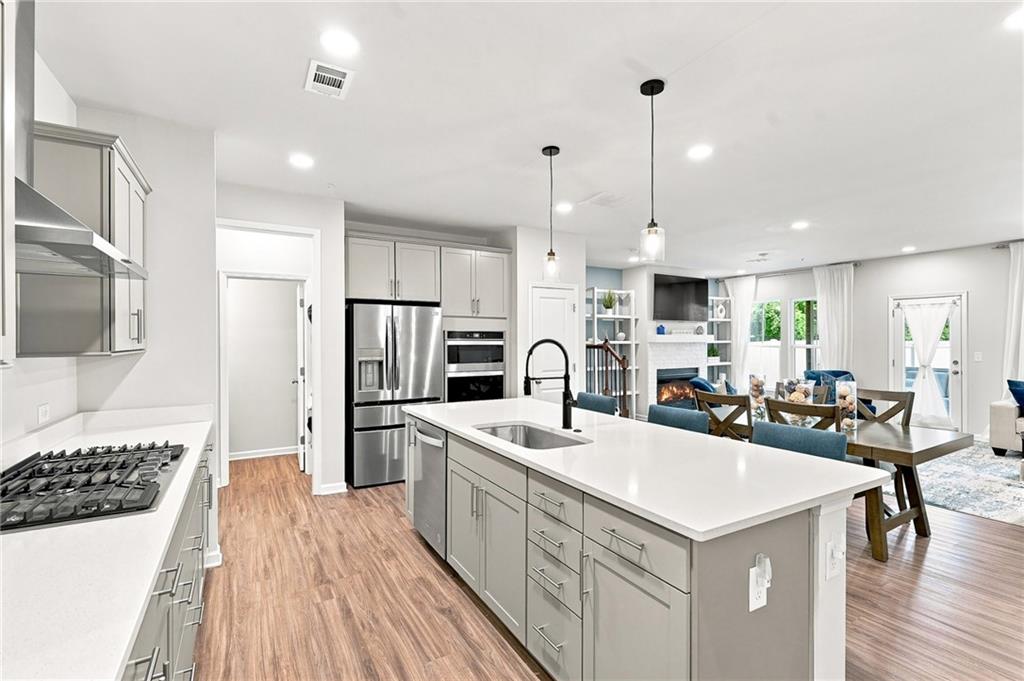
Modern kitchen with a large white island, stainless steel appliances, and three blue counter stools.
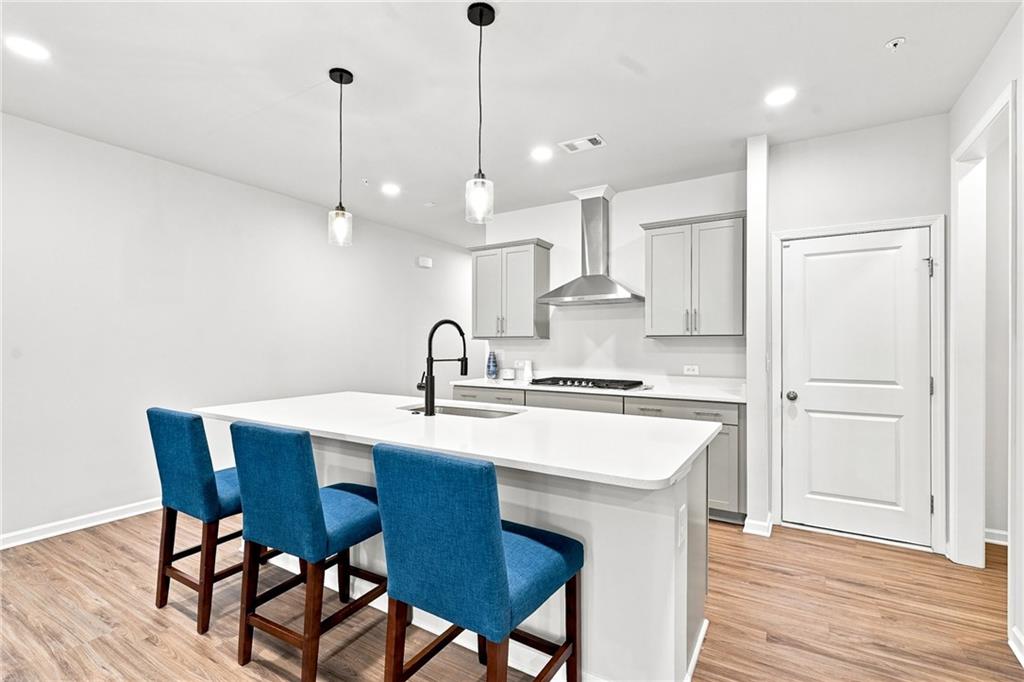
Modern kitchen with a white island, stainless steel range hood, and three blue bar stools.
Open kitchen with a large white island, gray cabinets, stainless appliances, and adjoining dining area.
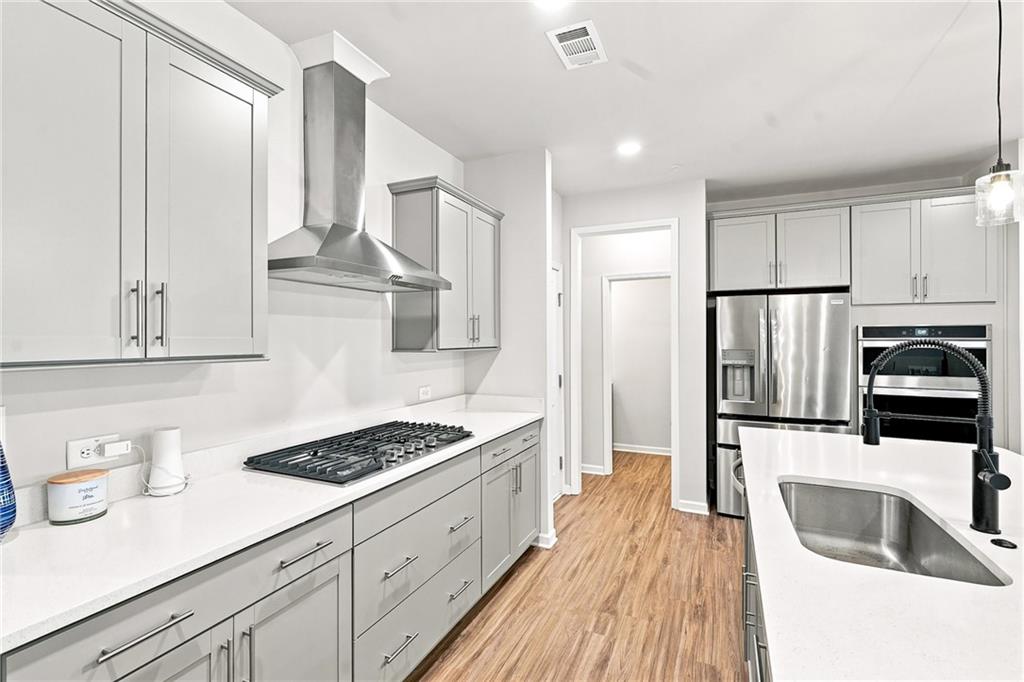
Kitchen with gray cabinets, gas cooktop, stainless appliances, and a sink island.
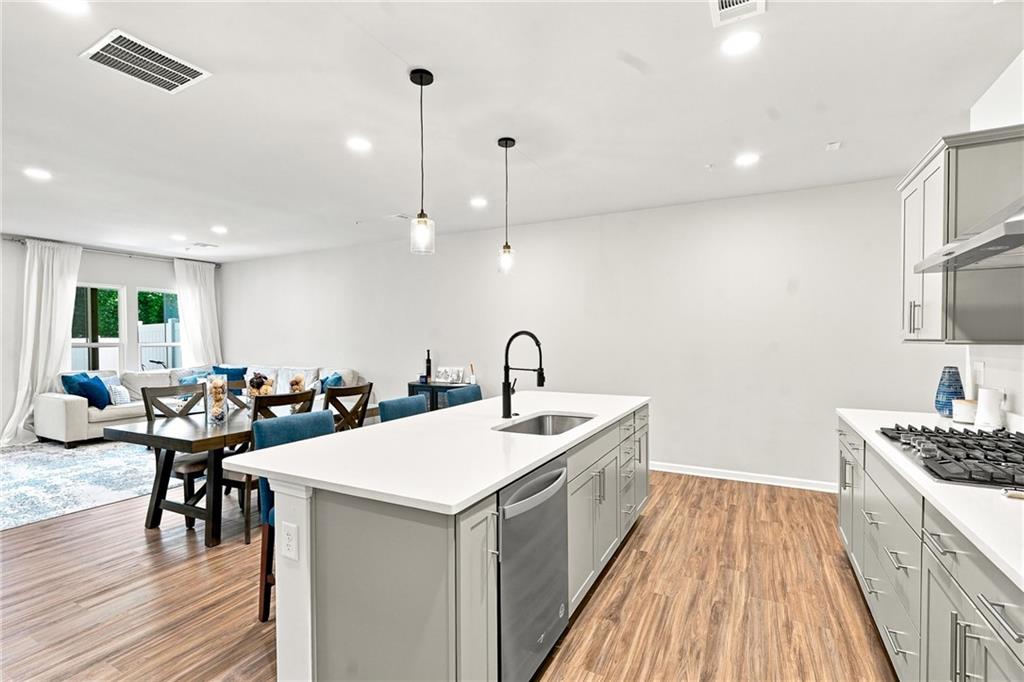
Modern kitchen with a large island opening onto a dining and living area.
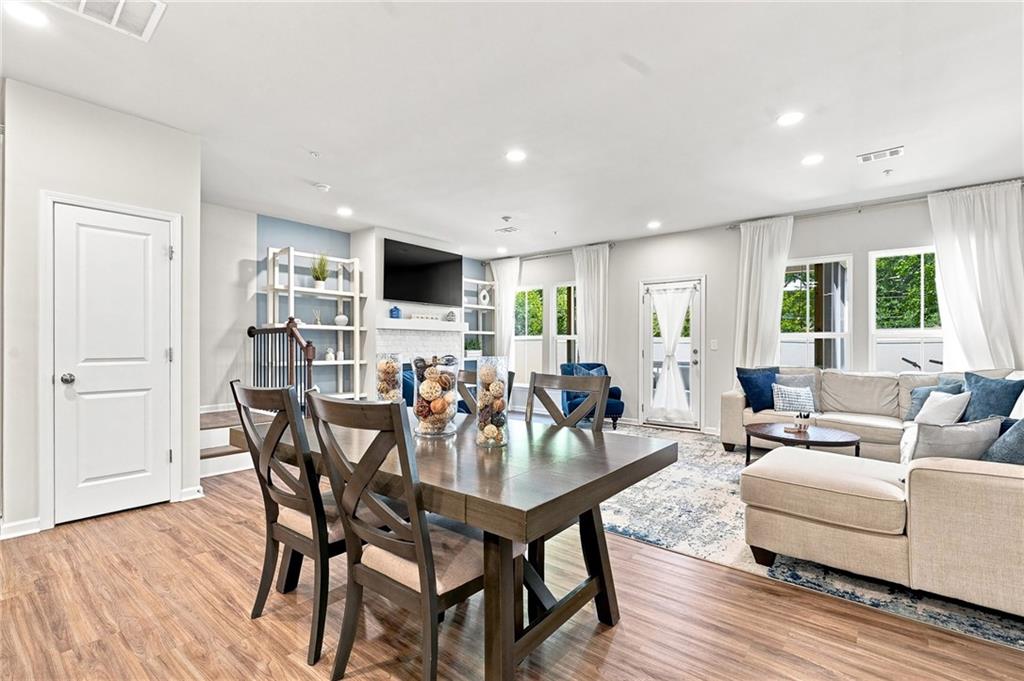
Open-plan living and dining room with a dark wood table, light sectional, built-in shelves, and wood-look flooring.
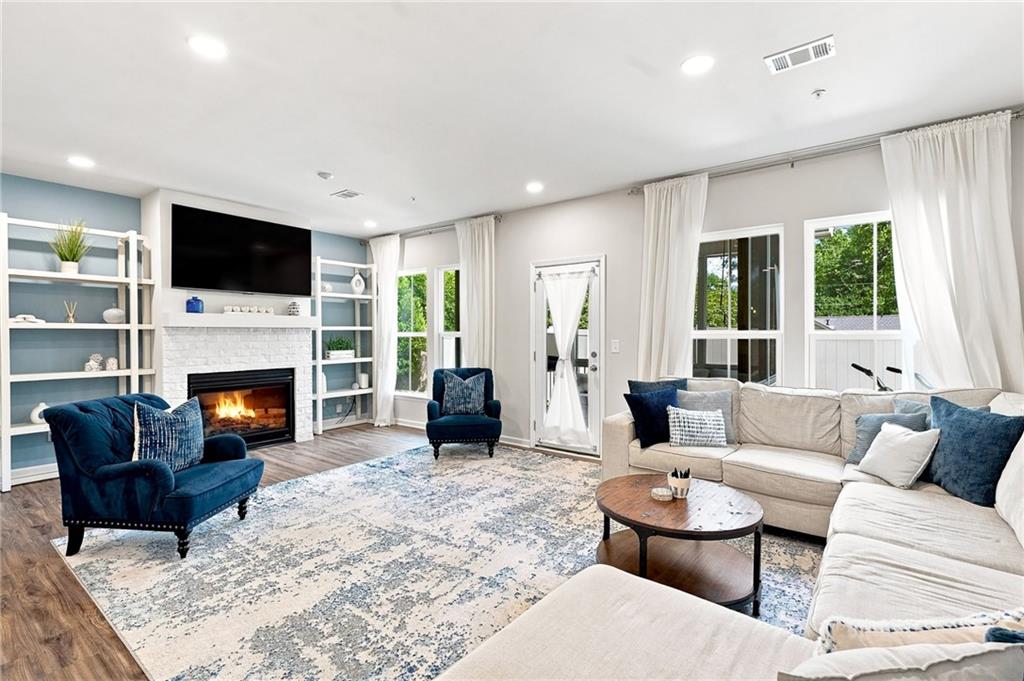
Living room with a lit fireplace, built-in shelves, blue armchairs, and a white sectional sofa.
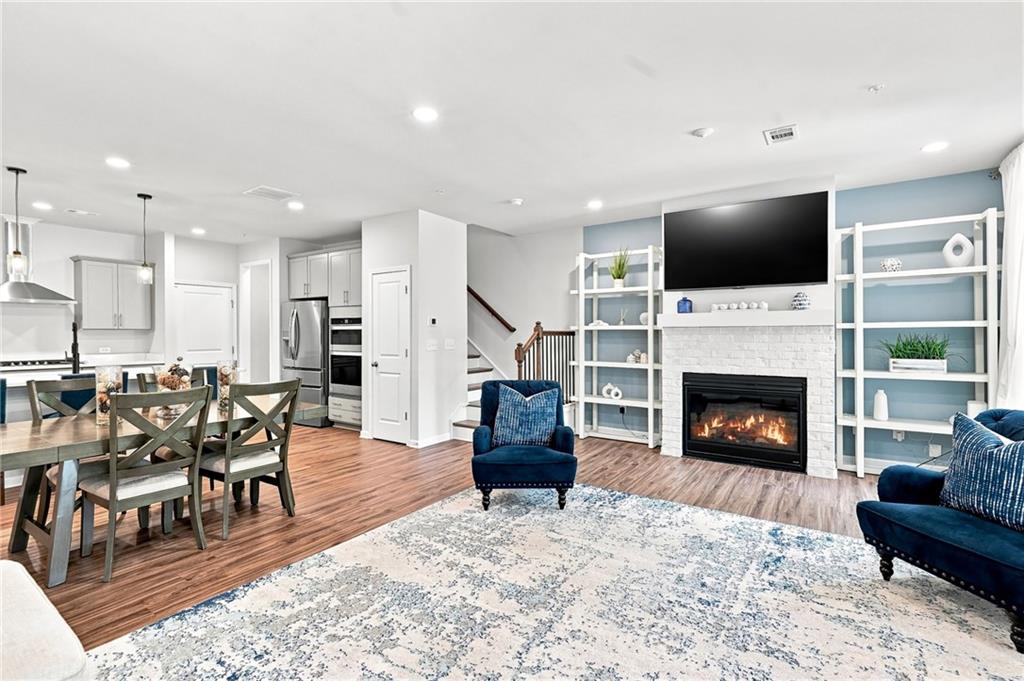
Open-plan living room with a white brick fireplace, built-in shelves, and blue seating.
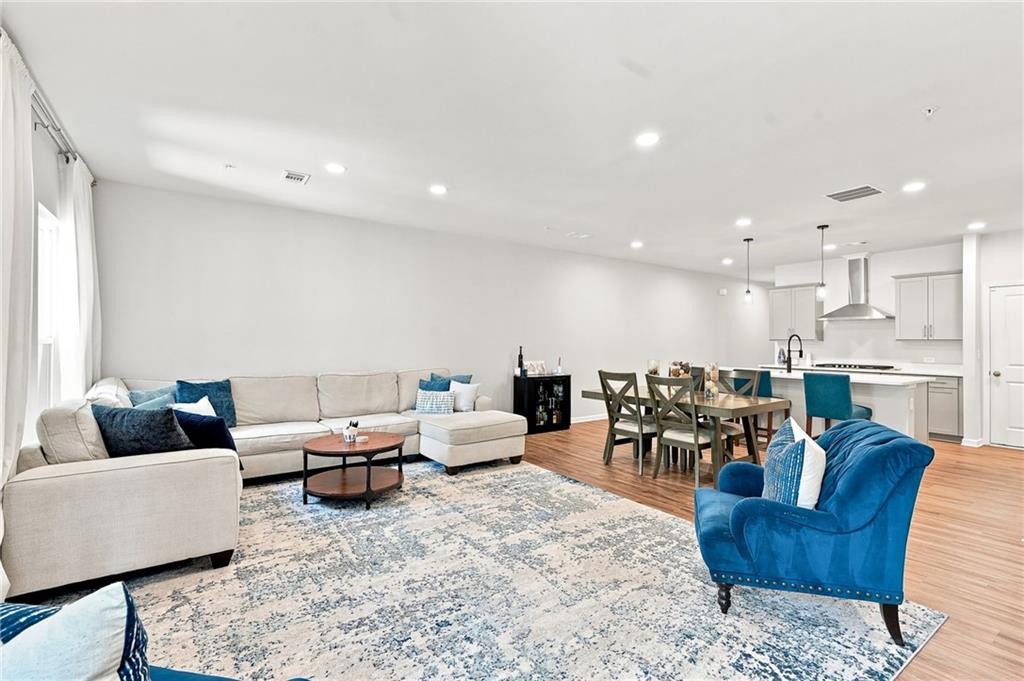
Open-plan living room with a light sectional, blue accent chairs, and adjoining dining area and kitchen.
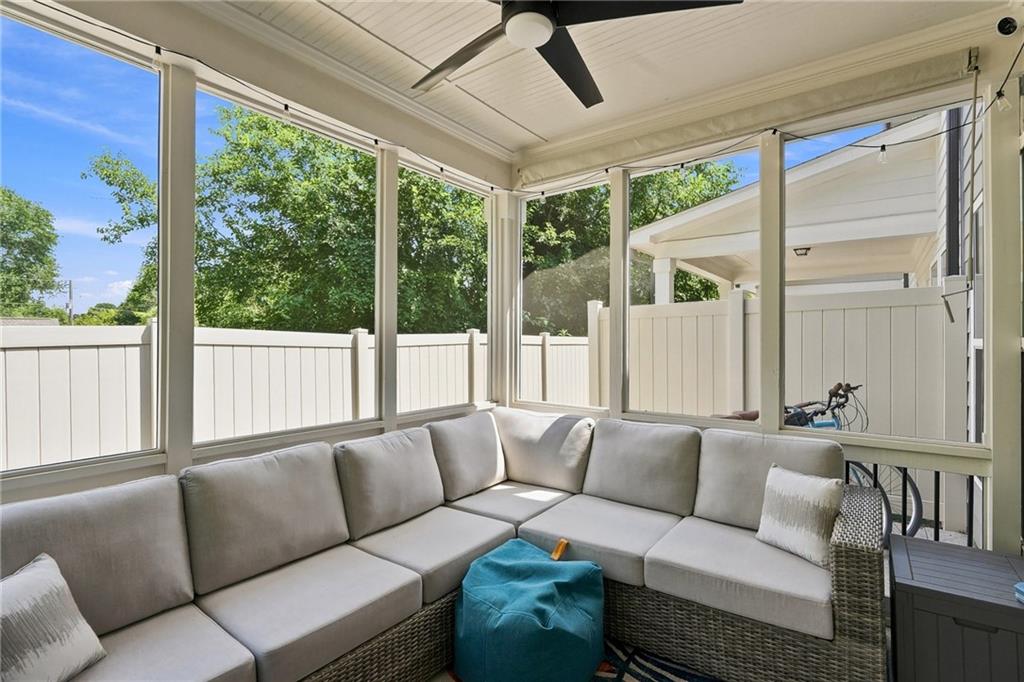
Screened porch with a gray sectional, teal ottoman, and ceiling fan.
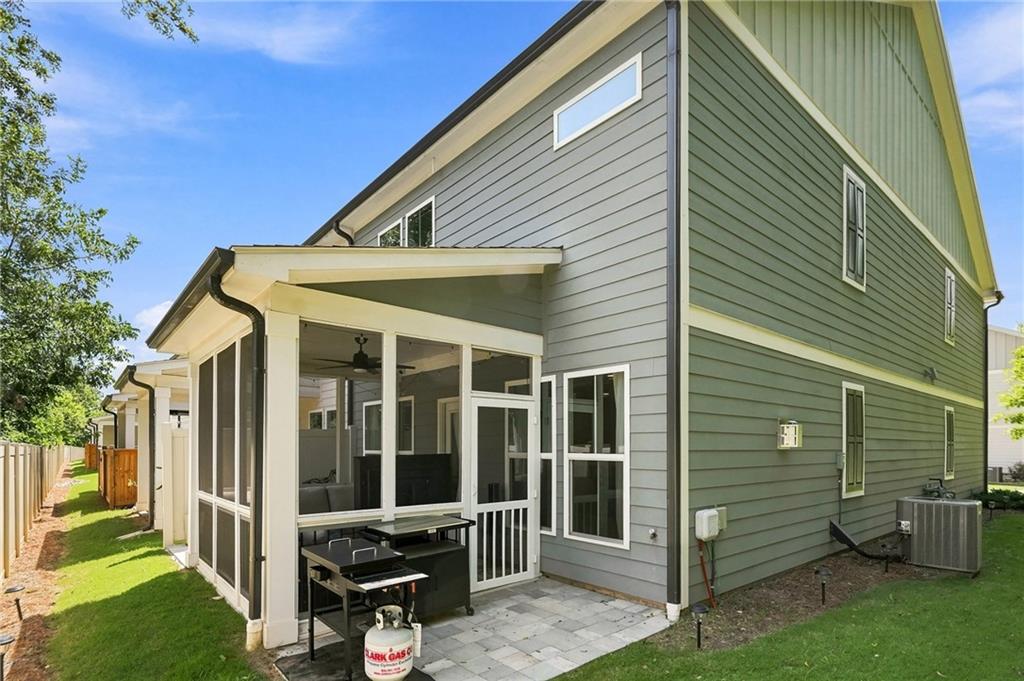
Two-story gray home with a screened porch and paved patio with outdoor dining furniture.
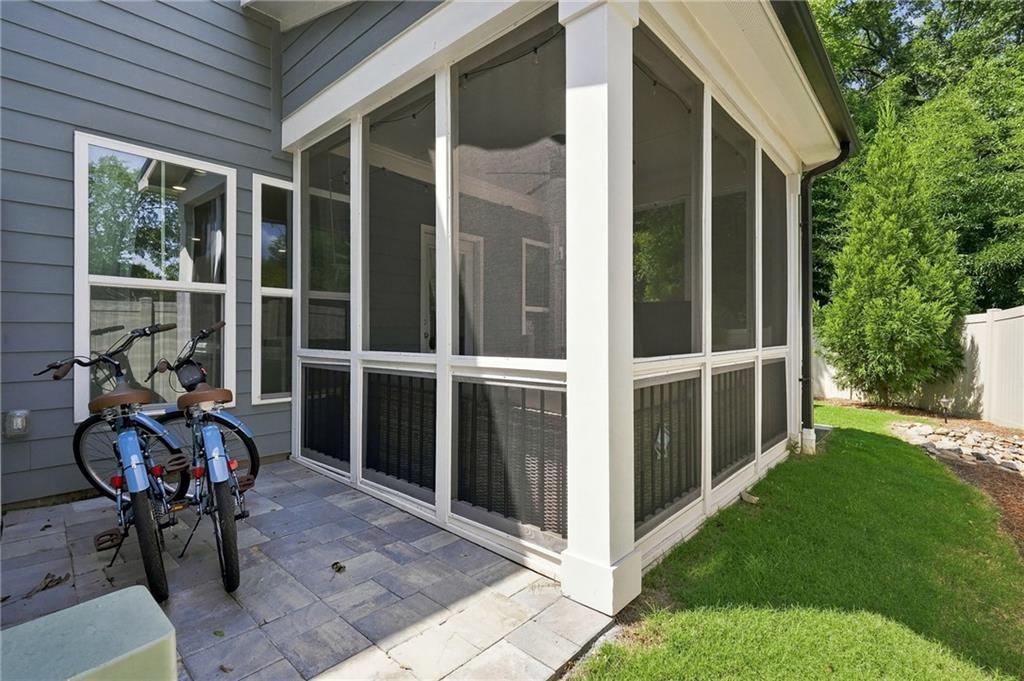
Screened-in patio with gray pavers beside the home's blue siding.
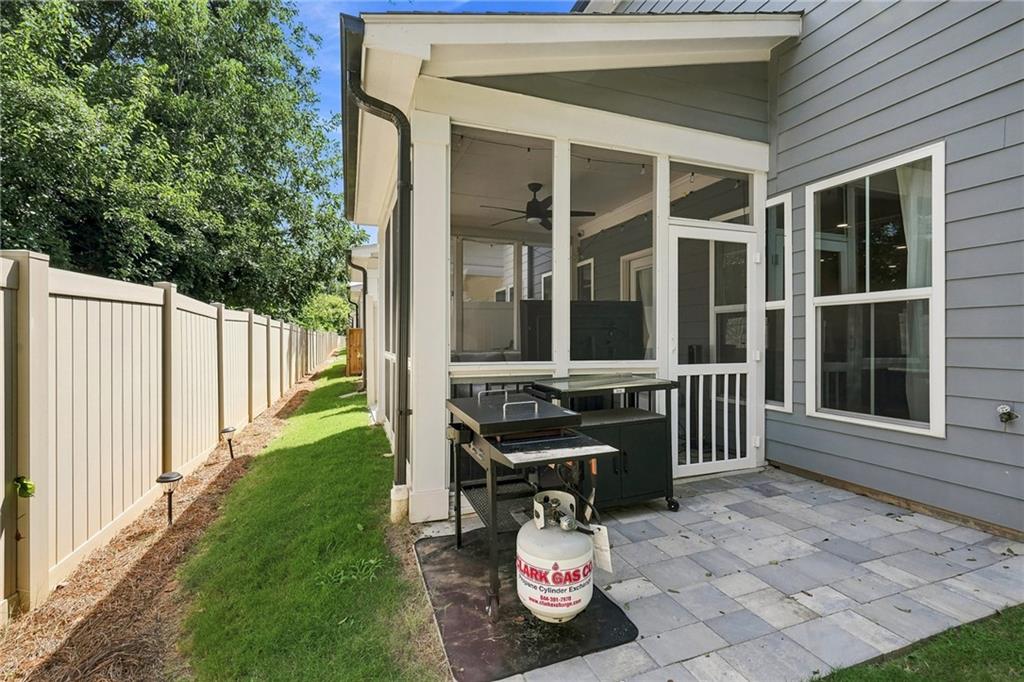
Covered patio with a paved floor, outdoor grill, and fenced side yard.
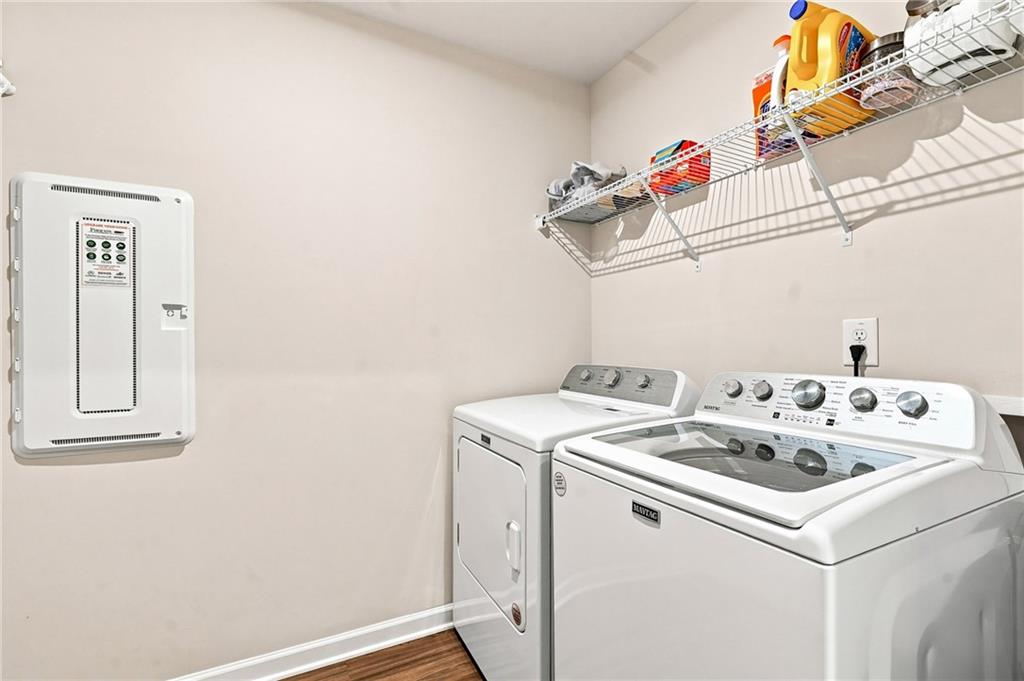
Laundry room with a white washer and dryer beneath wire storage shelving.
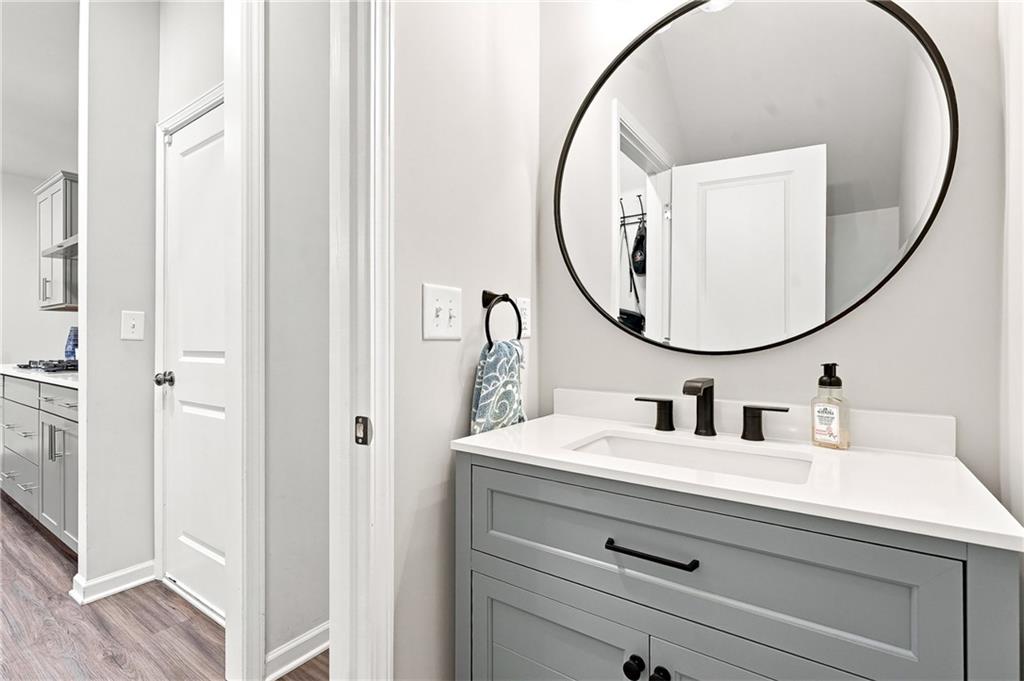
Bathroom with a gray vanity, black fixtures, and a large round mirror.
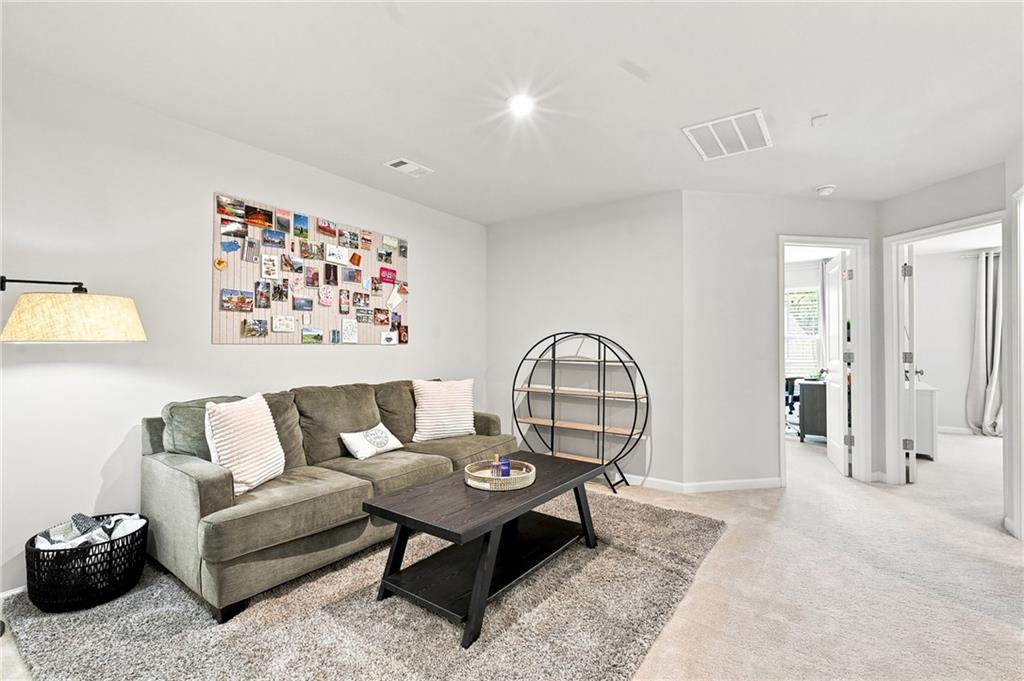
Living room with a gray sofa, dark coffee table, and round open shelving unit.
Bright bedroom with a neutral upholstered bed, tray ceiling, ceiling fan, and curtained windows.
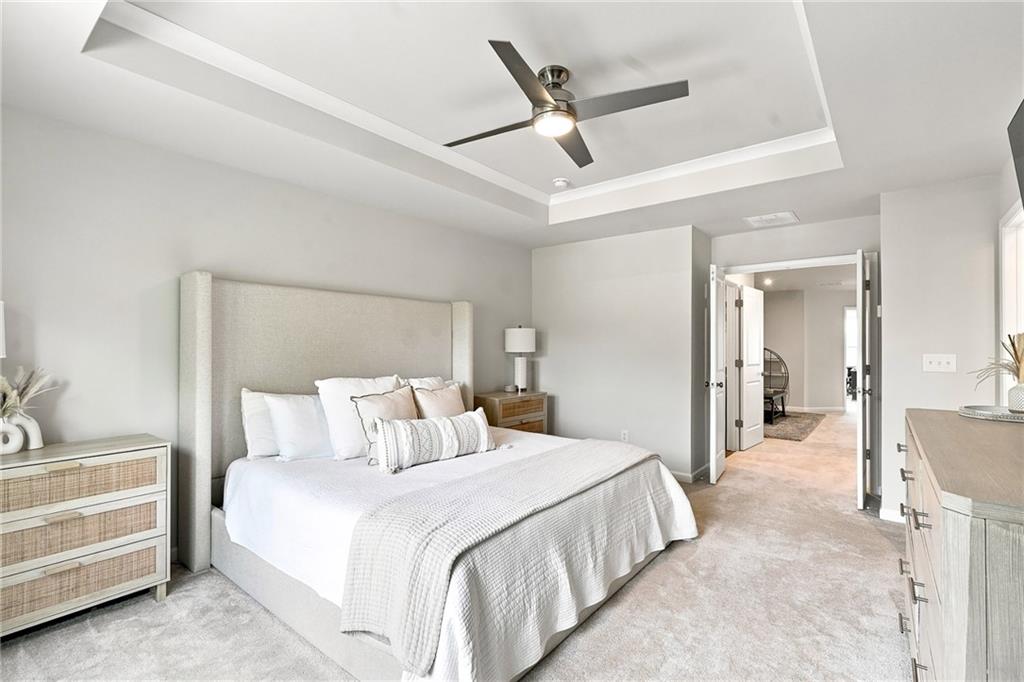
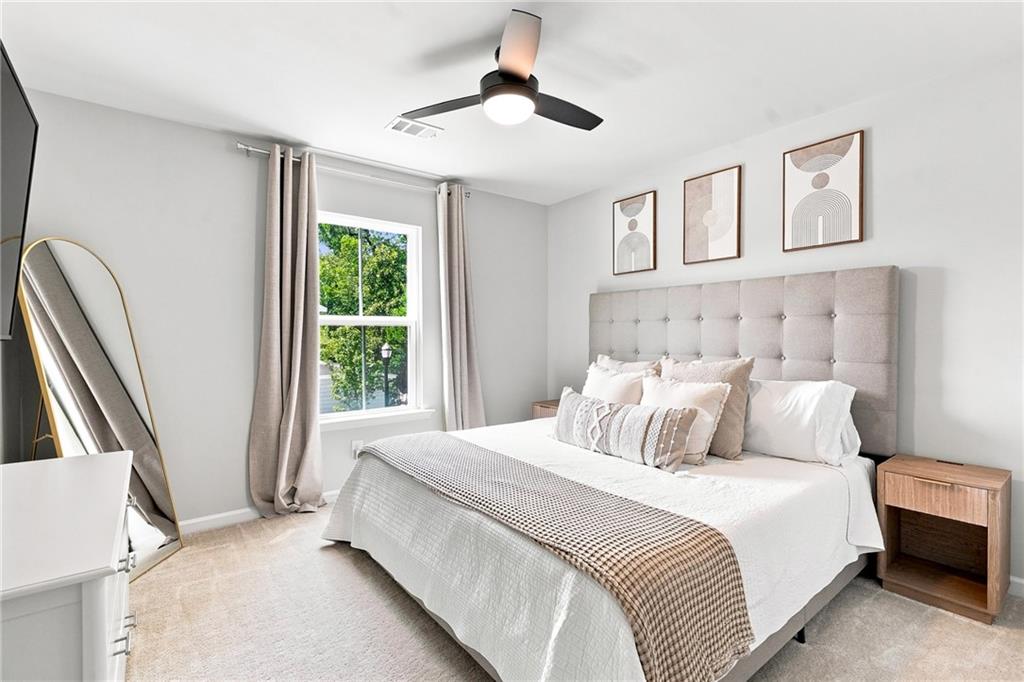
Staged primary bedroom with a king bed, tray ceiling, and ceiling fan.
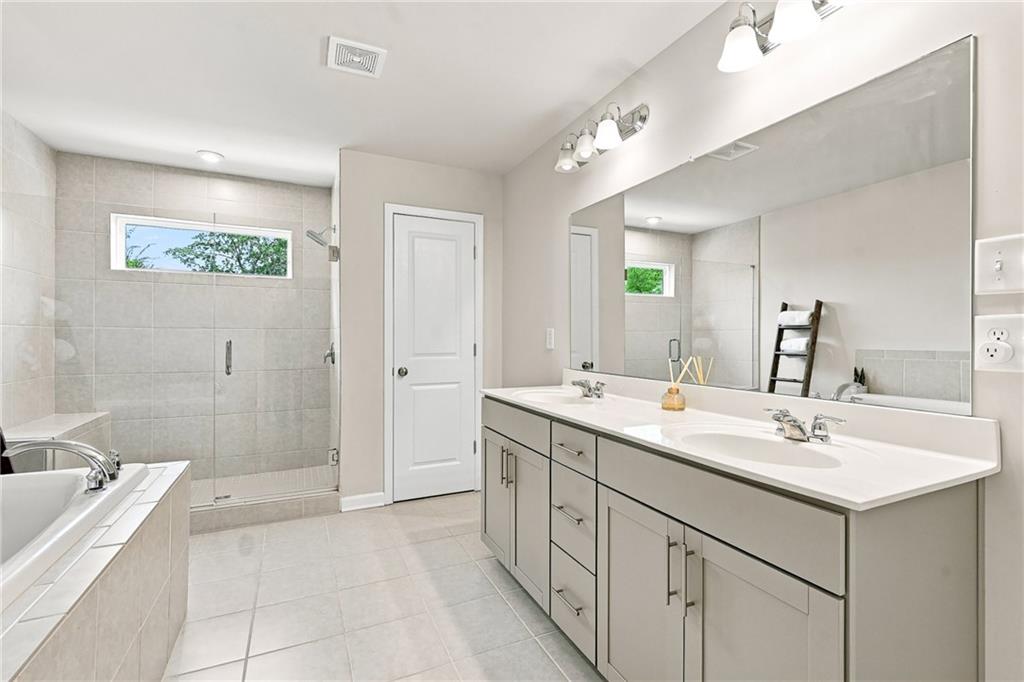
Bathroom with a double-sink vanity, tiled shower, and built-in bathtub.
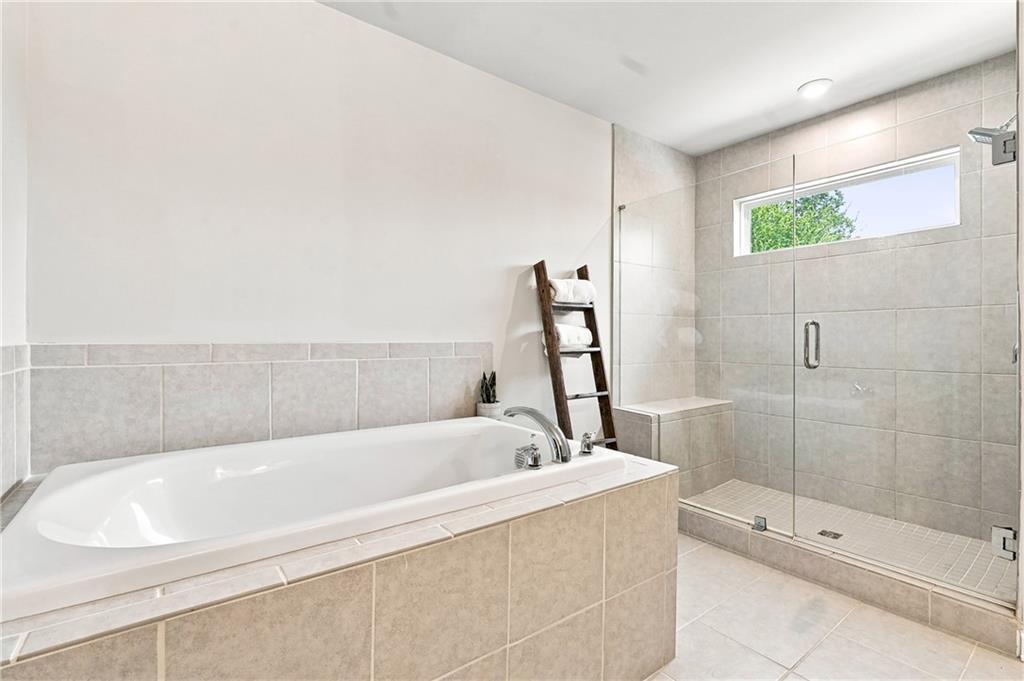
Bathroom with a built-in soaking tub and glass-enclosed walk-in shower in light tile.
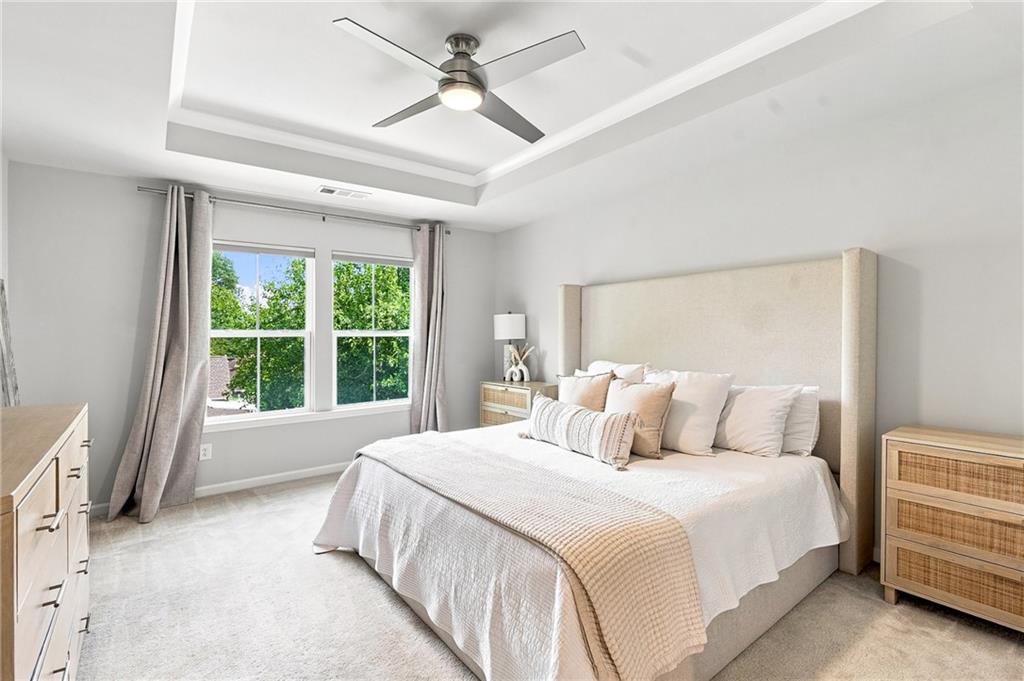
Bright staged bedroom with a large upholstered bed, neutral decor, and a window overlooking greenery.
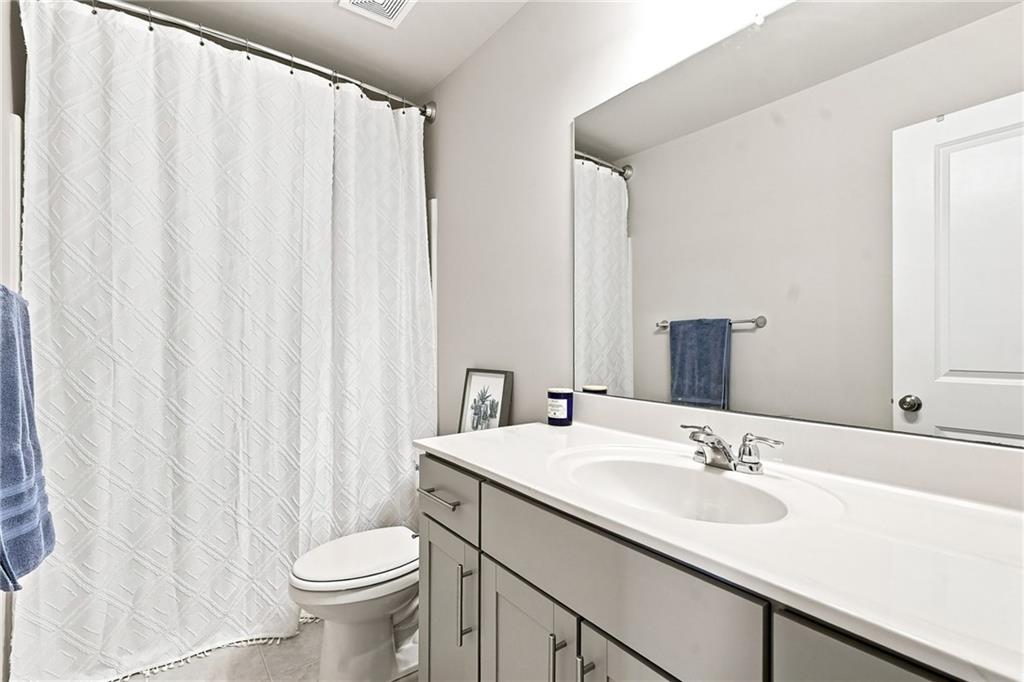
Bathroom with a white vanity and oval sink beside a curtained shower and toilet.
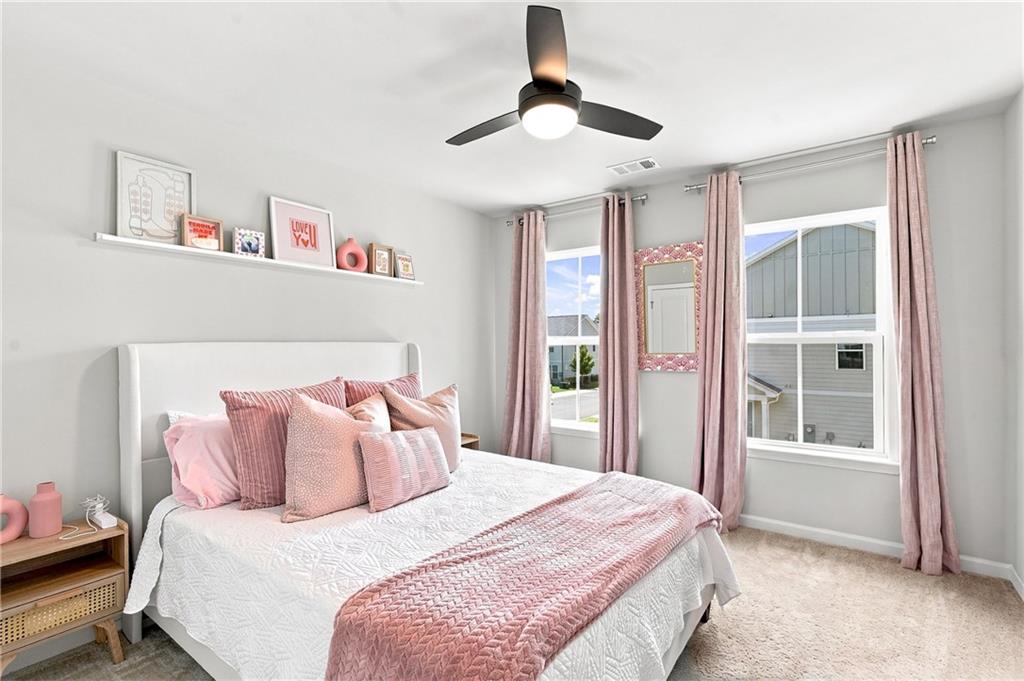
Staged bedroom with a white bed, pink bedding, ceiling fan, and tall curtained windows.
Two-story gray and white home with white garage doors and a small tree in front.
SEE ALL PHOTOS
Gray-and-white two-story townhouse with a white garage door and a small tree by the driveway.
Home exterior with a white garage door and recessed entry featuring a wreath.
Modern kitchen with a large white island, stainless steel appliances, and three blue counter stools.
Modern kitchen with a white island, stainless steel range hood, and three blue bar stools.
Open kitchen with a large white island, gray cabinets, stainless appliances, and adjoining dining area.
Kitchen with gray cabinets, gas cooktop, stainless appliances, and a sink island.
Modern kitchen with a large island opening onto a dining and living area.
Open-plan living and dining room with a dark wood table, light sectional, built-in shelves, and wood-look flooring.
Living room with a lit fireplace, built-in shelves, blue armchairs, and a white sectional sofa.
Open-plan living room with a white brick fireplace, built-in shelves, and blue seating.
Open-plan living room with a light sectional, blue accent chairs, and adjoining dining area and kitchen.
Screened porch with a gray sectional, teal ottoman, and ceiling fan.
Two-story gray home with a screened porch and paved patio with outdoor dining furniture.
Screened-in patio with gray pavers beside the home's blue siding.
Covered patio with a paved floor, outdoor grill, and fenced side yard.
Laundry room with a white washer and dryer beneath wire storage shelving.
Bathroom with a gray vanity, black fixtures, and a large round mirror.
Living room with a gray sofa, dark coffee table, and round open shelving unit.
Bright bedroom with a neutral upholstered bed, tray ceiling, ceiling fan, and curtained windows.
Staged primary bedroom with a king bed, tray ceiling, and ceiling fan.
Bathroom with a double-sink vanity, tiled shower, and built-in bathtub.
Bathroom with a built-in soaking tub and glass-enclosed walk-in shower in light tile.
Bright staged bedroom with a large upholstered bed, neutral decor, and a window overlooking greenery.
Bathroom with a white vanity and oval sink beside a curtained shower and toilet.
Staged bedroom with a white bed, pink bedding, ceiling fan, and tall curtained windows.
Two-story gray and white home with white garage doors and a small tree in front.
Listed by Jamie Grace Miller with Atlanta Fine Homes Sotheby's International 770-604-1000
For Sale

604 Spadina Road

604 Spadina Road, Marietta, GA 30060

$450,000
Built in 2022 and located just one mile from Marietta Square, 604 Spadina Road is a three-bedroom, two-and-a-half-bath end-unit townhome with an open floor plan, flexible upstairs living space and a private screened porch.
The main level centers around a chef's kitchen that opens directly to the spacious den, creating an easy flow between the kitchen, dining and living spaces. Just beyond, the screened-in porch adds another place to gather or unwind, with a private setting that feels tucked away from the surrounding community.
Upstairs, the generously sized primary suite features a large walk-in closet, along with two additional bedrooms and a versatile loft that works well as a second living area, home office, playroom or media space.
As an end unit, the home benefits from additional natural light and privacy. An attached garage with epoxy-coated floors adds a clean, finished touch.
The setting offers the best of both worlds: a newer, low-maintenance home with privacy and room to spread out, just one mile from the restaurants, shops, festivals and everyday energy of Marietta Square.

3
beds

3
baths

2,108 Sq.Ft. LIVING AREA

1,393.92 Sq.Ft. lot

Jamie Grace Miller

Jamie Grace Miller

Features & Amenities

Interior

  • total bedrooms3
  • Total bathrooms3
  • full bathrooms2
  • half bathroom1
  • Laundry room Laundry Room, Lower Level
  • Flooring Carpet, Luxury Vinyl, Vinyl
  • Fireplace Factory Built, Family Room
  • APPLIANCES Dishwasher, Disposal, Gas Cooktop, Gas Oven, Microwave
  • other interior Features Entrance Foyer, High Ceilings 9 ft Main, Tray Ceiling(s), Walk-In Closet(s)

Area & Lot

  • Status For Sale
  • Living Area2,108 Sq.Ft.
  • Total Area2,108 Sq.Ft.
  • Lot Area1,393.92 Sq.Ft.
  • MLS® ID7832051
  • TypeTownhouse
  • YEAR BUILT2022
  • NeighborhoodMarietta
  • Architecture StylesTownhouse
  • Water FrontageNone
  • View DescriptionNeighborhood
  • Elementary SchoolPark Street
  • Middle SchoolMarietta
  • High SchoolMarietta

Exterior

  • STORIES2
  • Garage Space2.0
  • water SourcePublic
  • utilitiesCable Available, Electricity Available, Natural Gas Available, Phone Available, Sewer Available, Water Available
  • PoolNone
  • roofComposition, Shingle
  • lot featuresBack Yard, Level
  • parkingAttached, Garage, Garage Faces Front
  • HEAT TYPECentral
  • AIR CONDITIONINGCeiling Fan(s), Central Air
  • sewerPublic Sewer
  • SubstructureSlab
  • Disability FeaturesNone
  • security FeaturesSmoke Detector(s)
  • Green featuresNone
  • other exterior FeaturesPrivate Yard

Financial

  • Sales Price$450,000
  • Real Estate Tax $1,384/yr
  • HOA $230/mo
Home exterior with a white garage door and recessed entry featuring a wreath.

Schedule a Showing

We would love to show you our beautiful property. Please select your preferred date and time below. An agent will be in touch shortly to confirm your appointment.

Schedule a Showing

We would love to show you our beautiful property. Please select your preferred date and time below. An agent will be in touch shortly to confirm your appointment.

Thank you for your interest in 604 Spadina Road, Marietta, GA 30060. We are reviewing your request and will be in touch shortly!

Mortgage Calculator

Estimate your monthly mortgage payment, including the principal and interest, property taxes, and HOA. Adjust the values to generate a more accurate rate.

All estimates are provided for informational purposes only. Actual amounts may vary.
$0,000 Your Payment 20 15 65
$0,000 Your Payment

Marietta

Explore

Let’s Find Your Perfect Home Together

We pride ourselves in providing personalized solutions that bring our clients closer to their dream properties and enhance their long-term wealth.

Follow Us on Instagram