

Leave a Message

Thank you for your message. We will be in touch with you shortly.

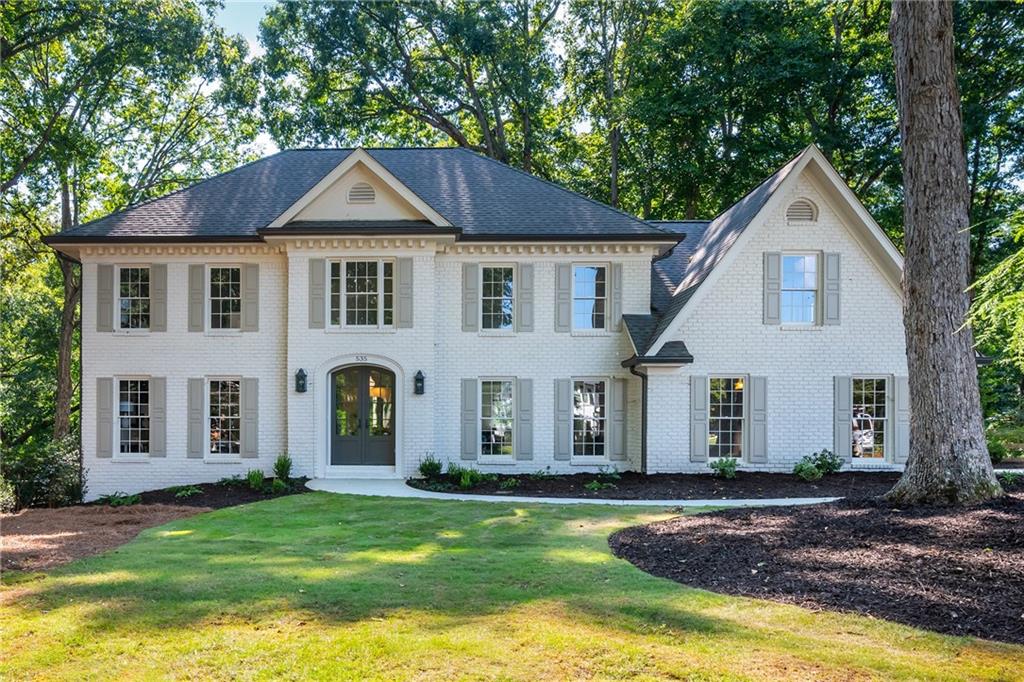
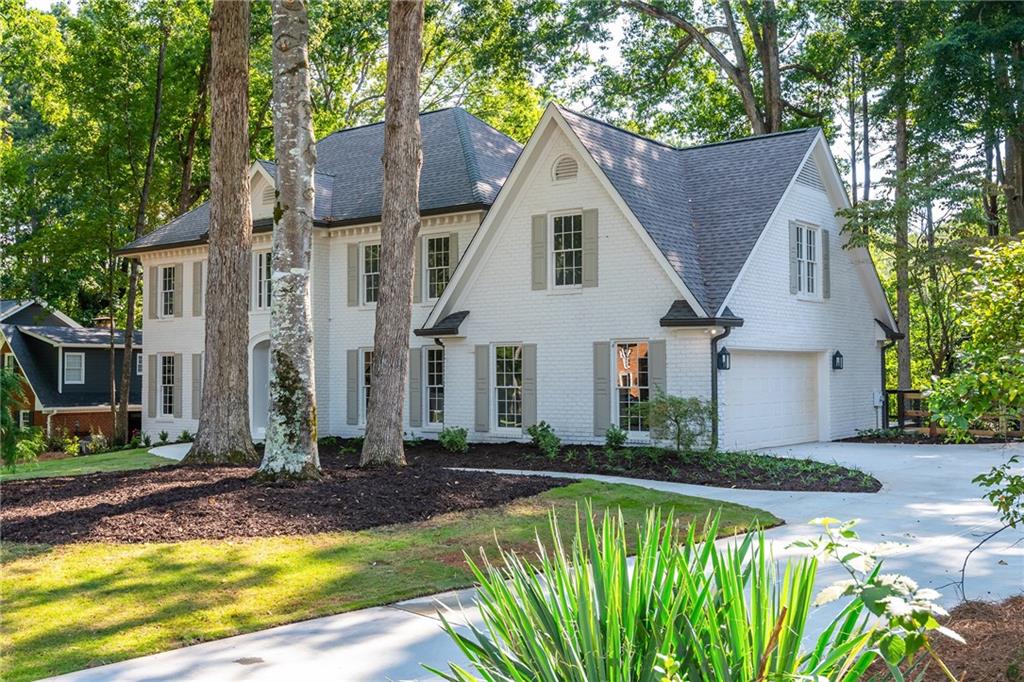
White two-story brick house with gray shutters, a dark roof, and a tree-shaded lawn.
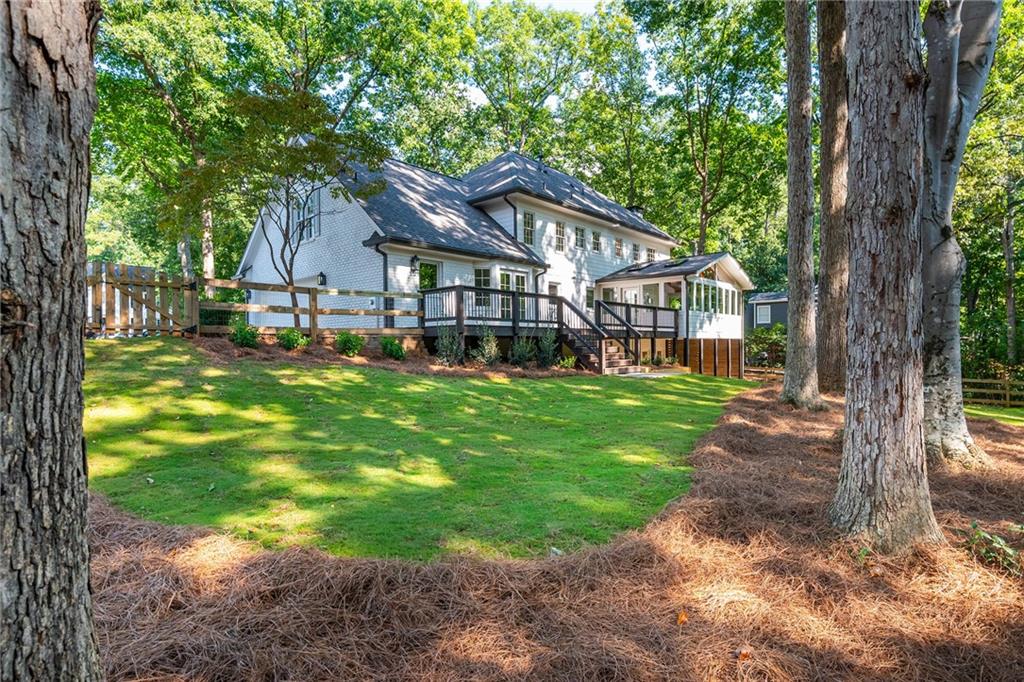
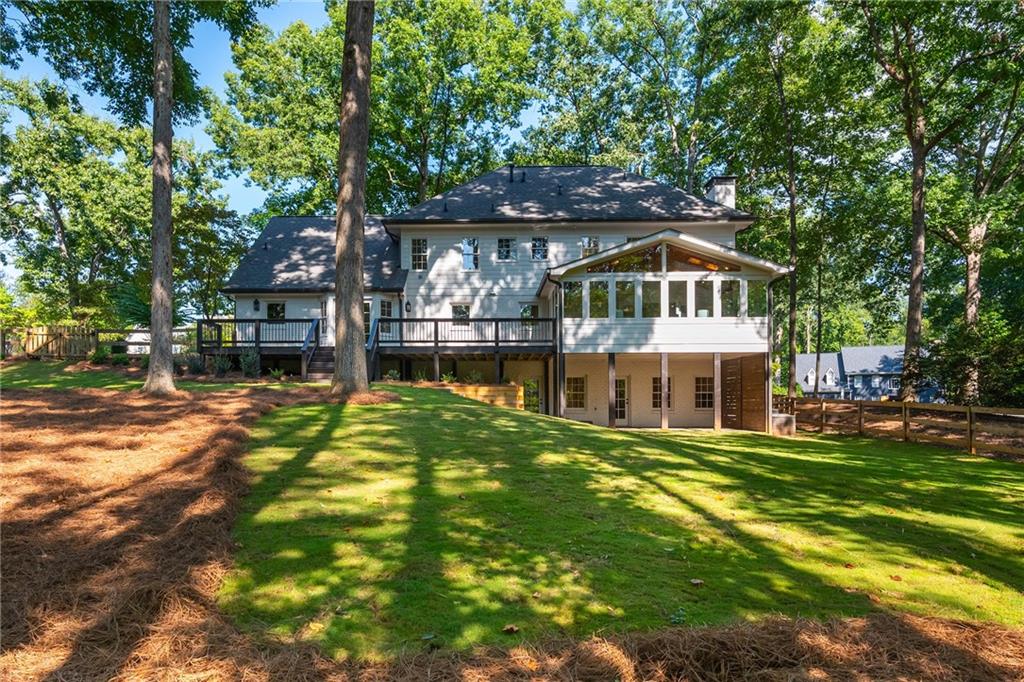
White two-story home with a raised deck and broad shaded lawn beneath mature trees.
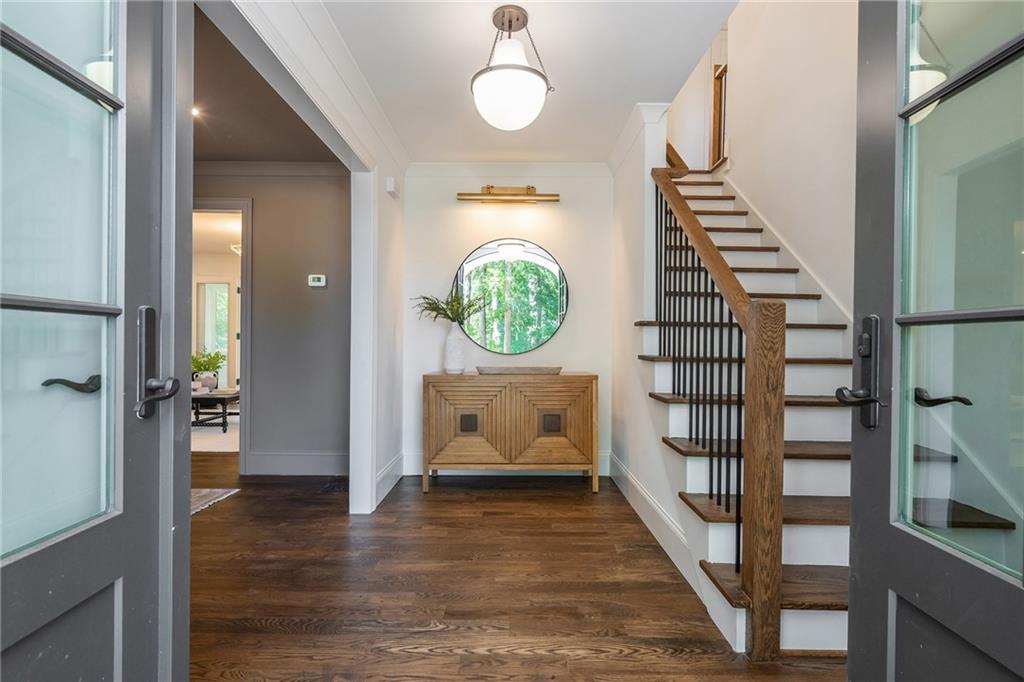
Entry foyer with hardwood floors, a round mirror above a console, and a wood-and-black staircase.
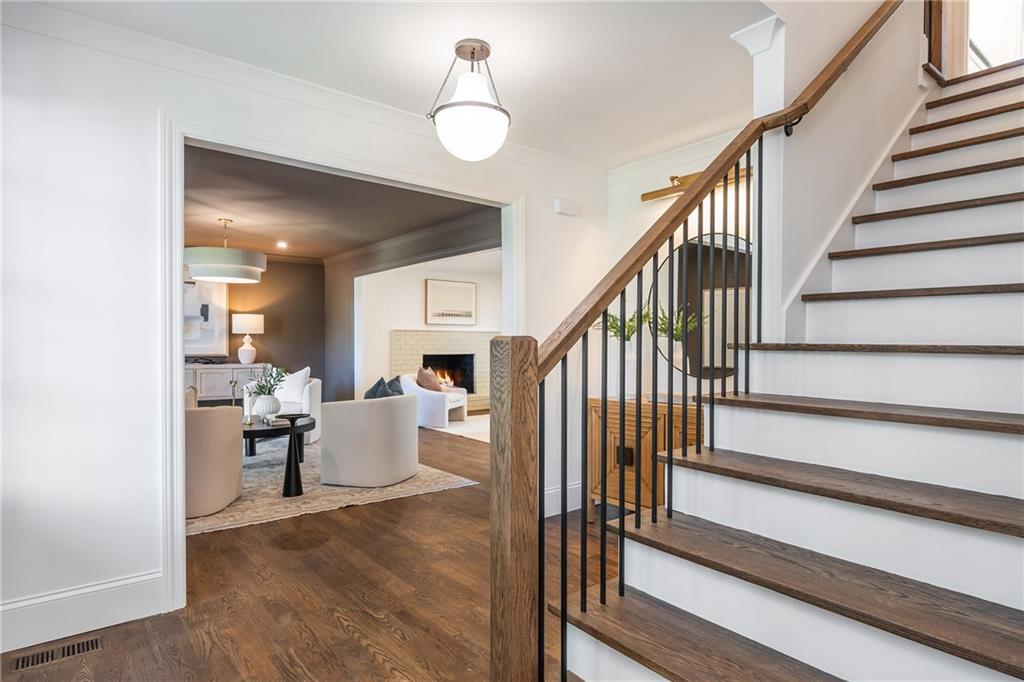
Home entryway with a dark wood staircase overlooking a staged living room and fireplace.
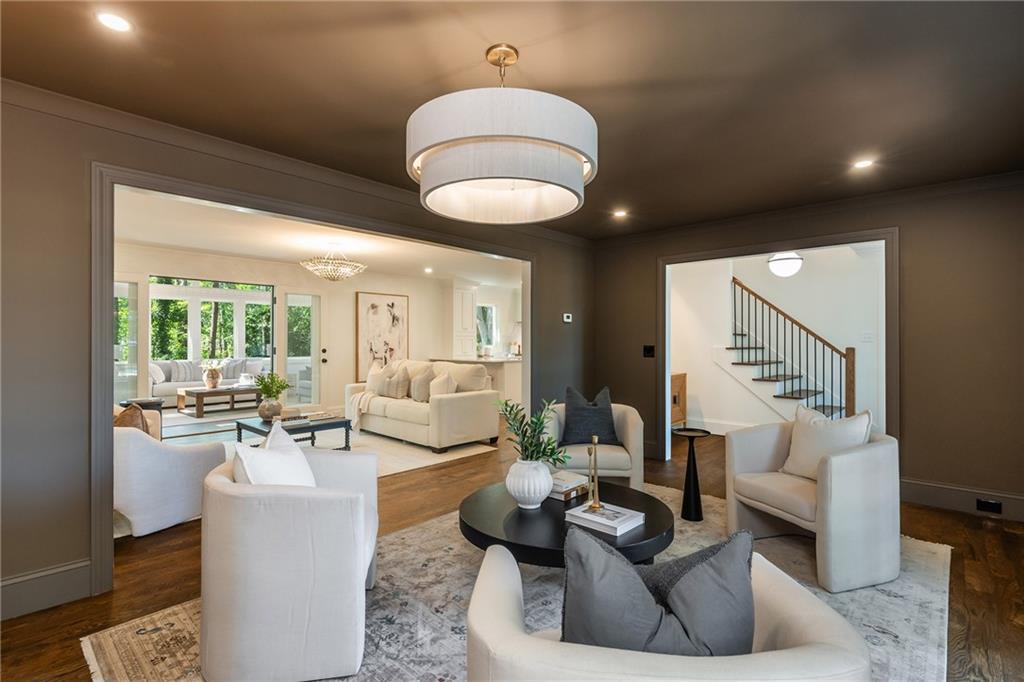
Staged sitting room with white armchairs, a black round coffee table, and a large drum pendant light.
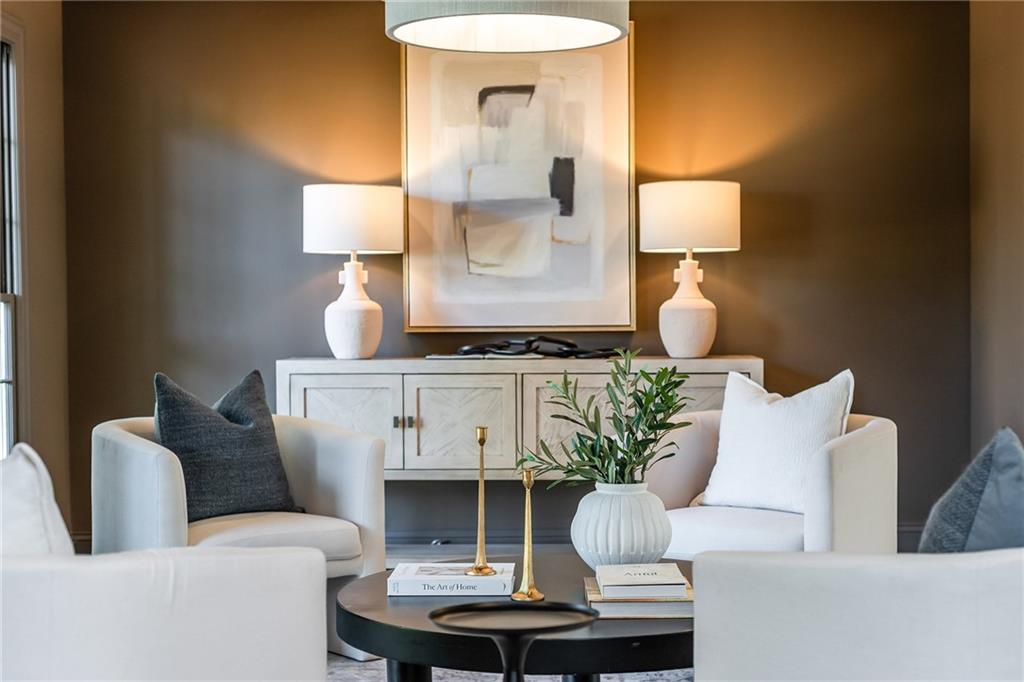
Staged living room with white armchairs, a dark coffee table, and abstract art above a light wood console.
Living room with a white brick fireplace, neutral seating, and glass doors to a sunroom.
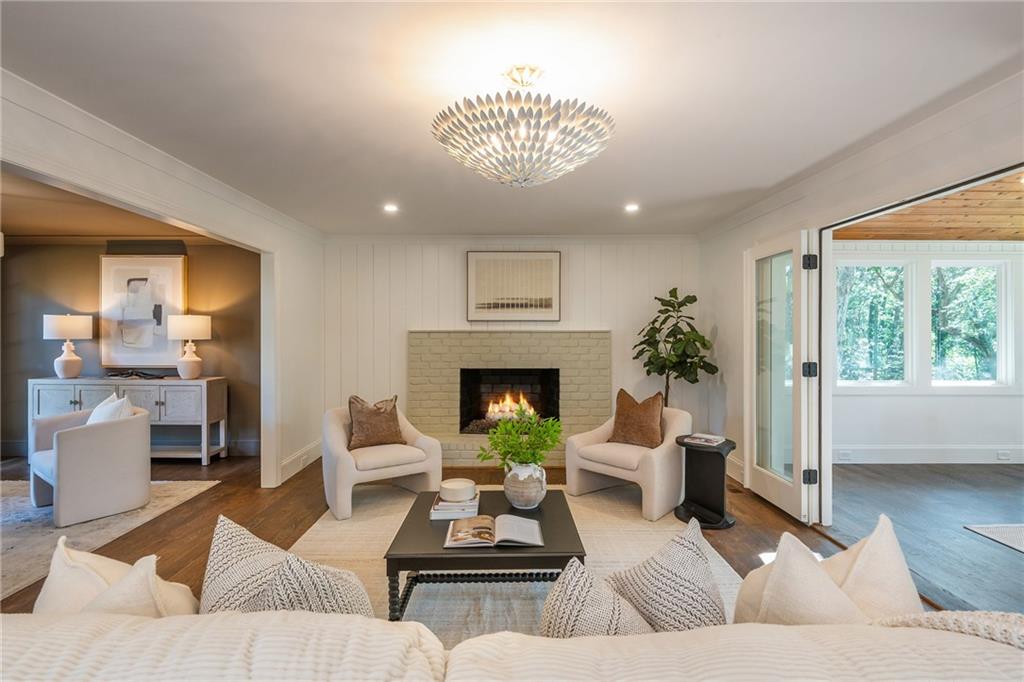
Staged living room with a light brick fireplace, chandelier, and seating around a coffee table.
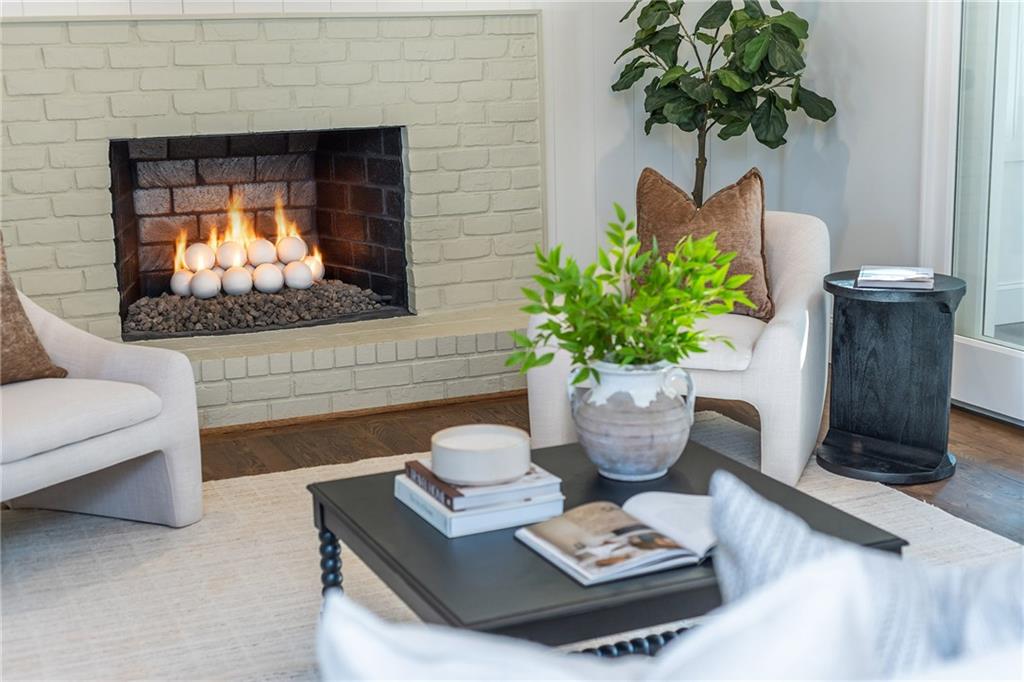
Living room with a white brick fireplace, upholstered chairs, and a black coffee table.
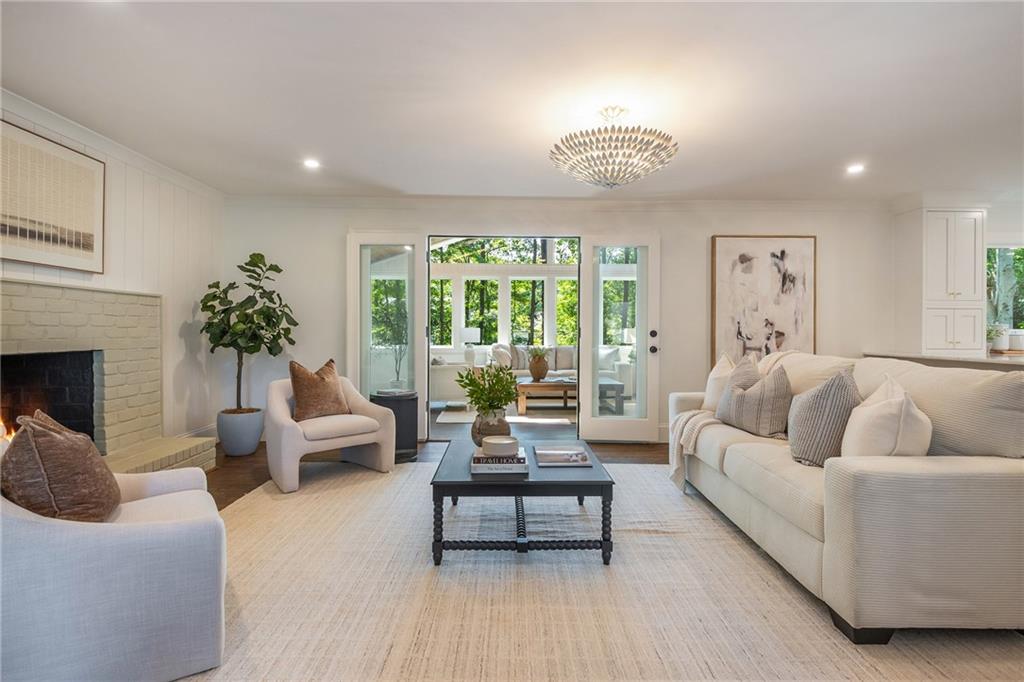
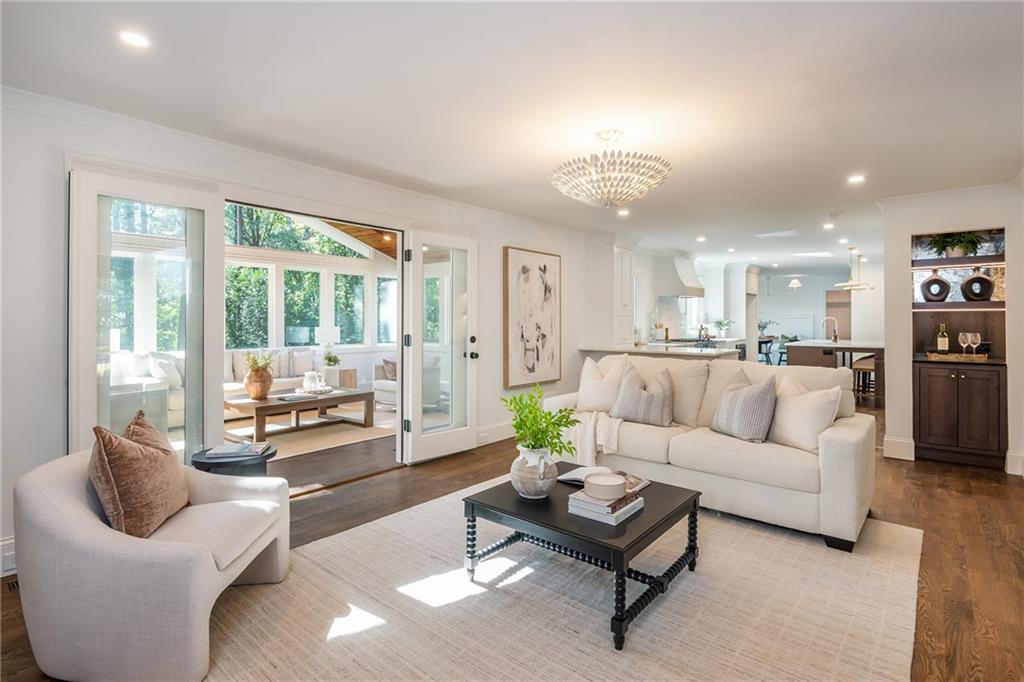
Living room with white sofas, a black coffee table, and glass doors to a sunroom.
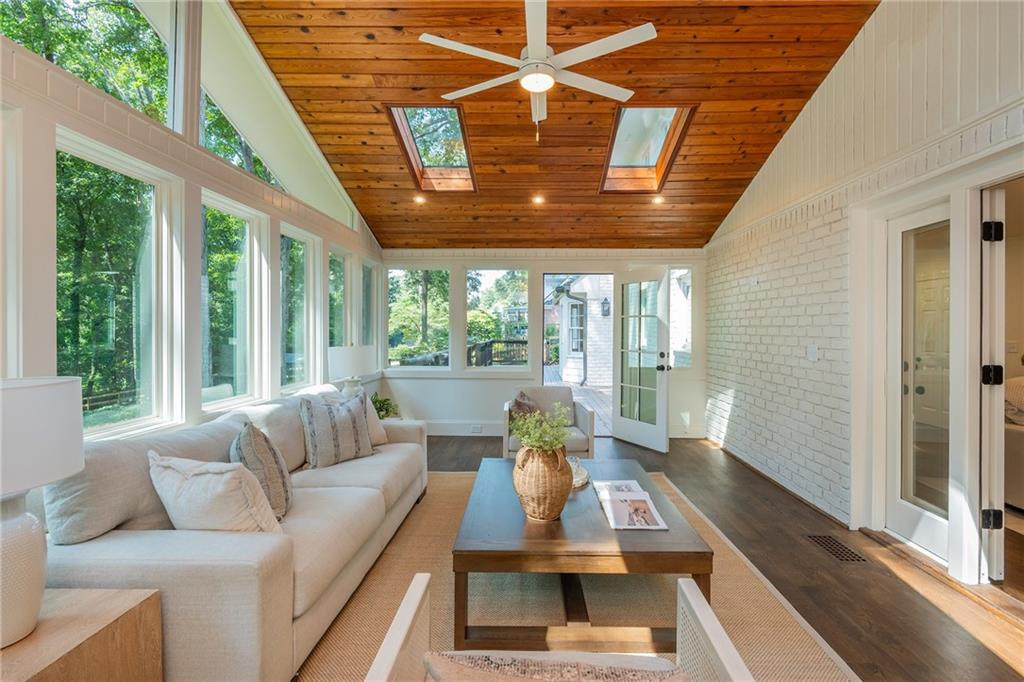
Sunroom with expansive windows, a vaulted wood ceiling, and neutral seating.
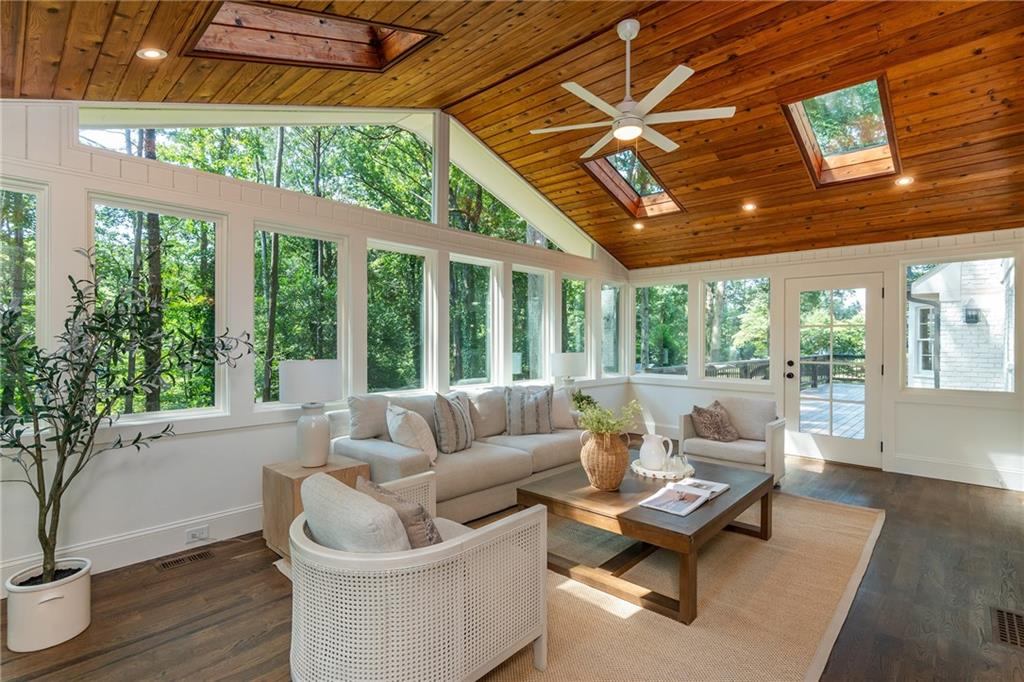
Sunroom with a vaulted wood ceiling, skylights, and tall windows overlooking trees.
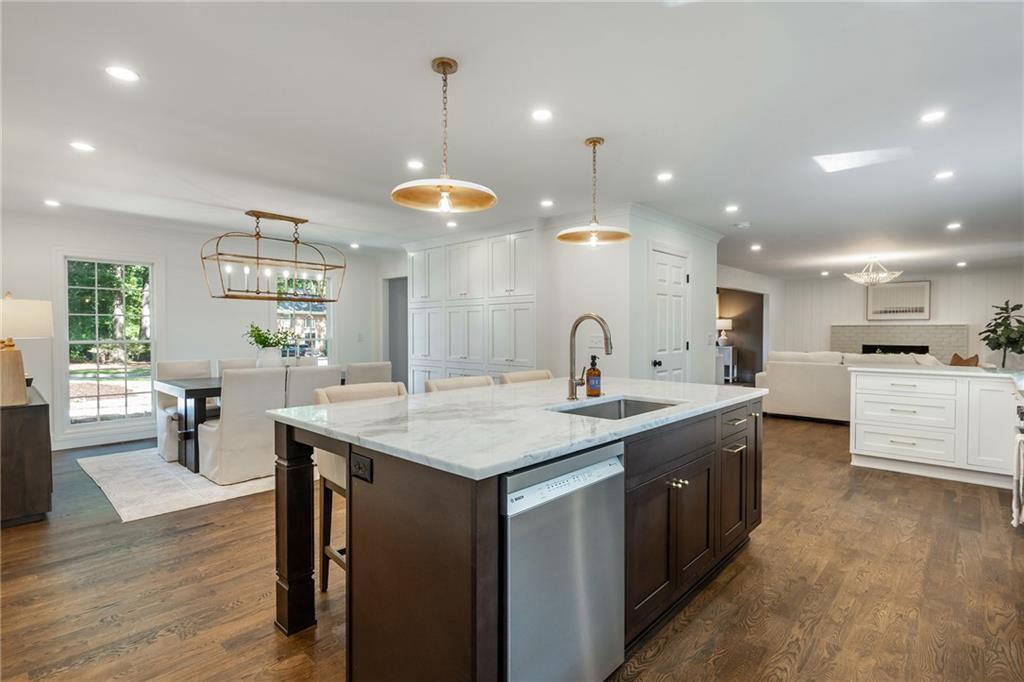
Open-plan kitchen with a marble island, dark cabinetry, and dining and living areas beyond.
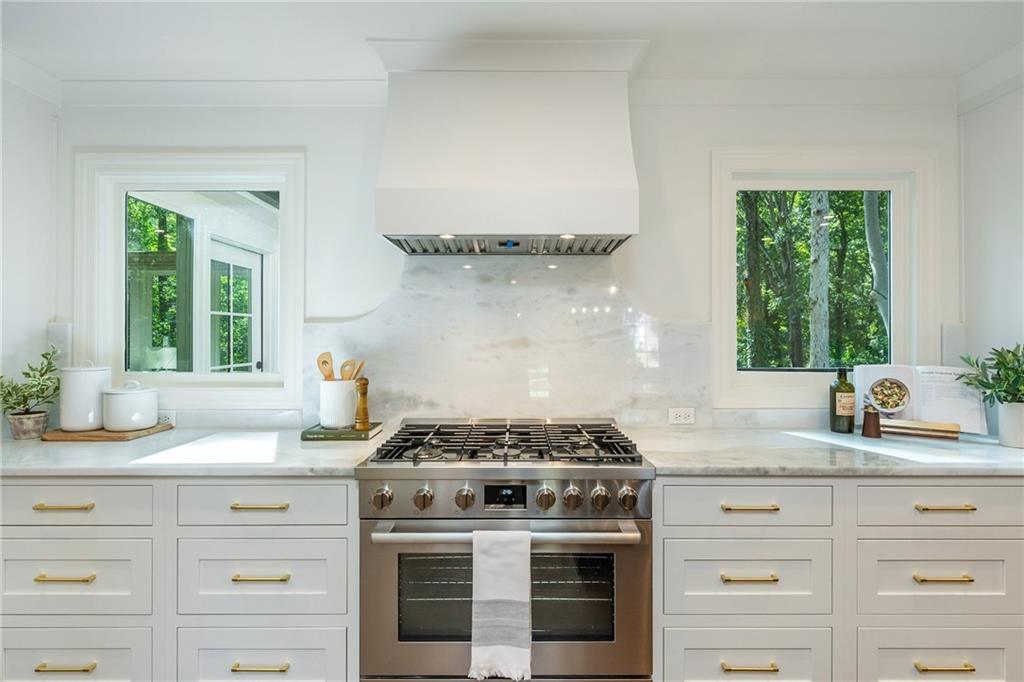
White kitchen with a stainless steel range, marble backsplash, brass cabinet pulls, and tree views through two windows.
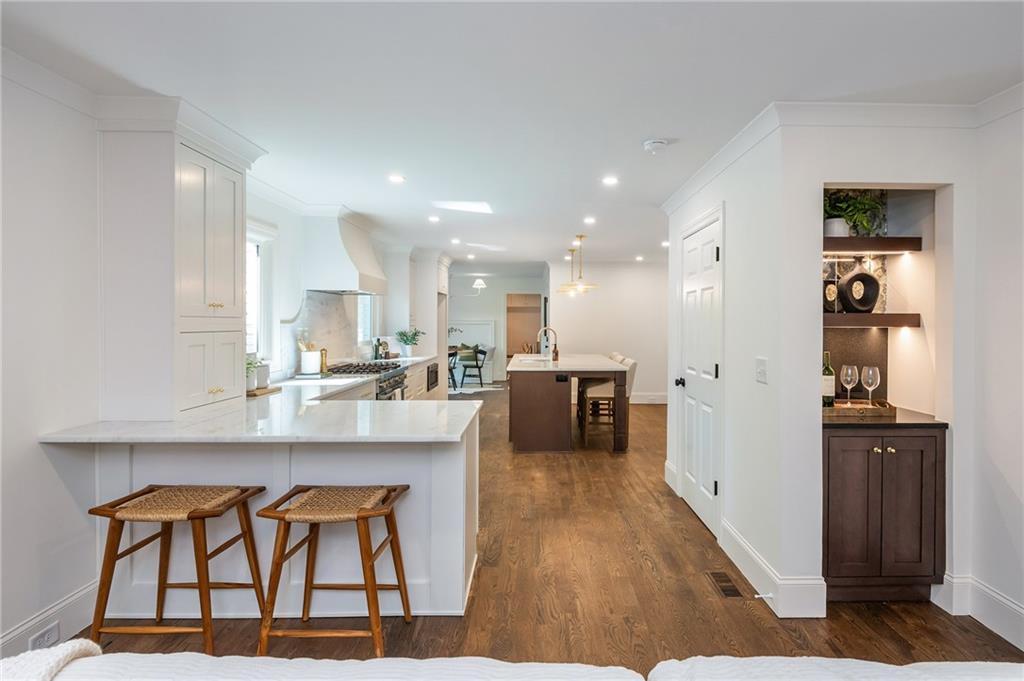
Kitchen with white cabinetry, a marble-look breakfast bar, woven stools, and a built-in wine bar.
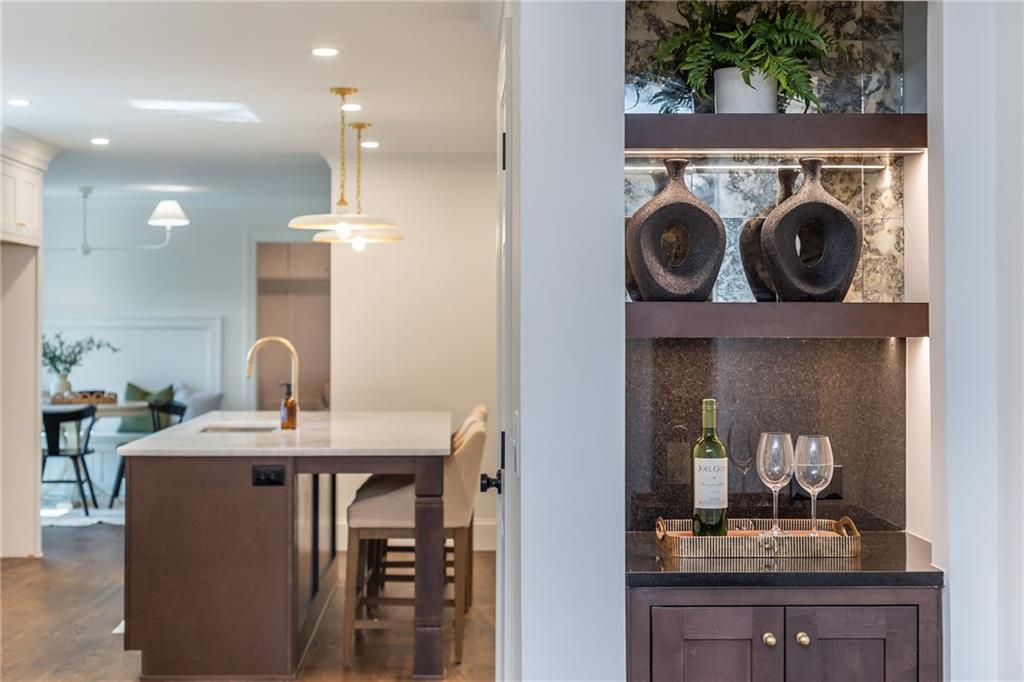
Kitchen with a dark wood island and an illuminated built-in wine bar.
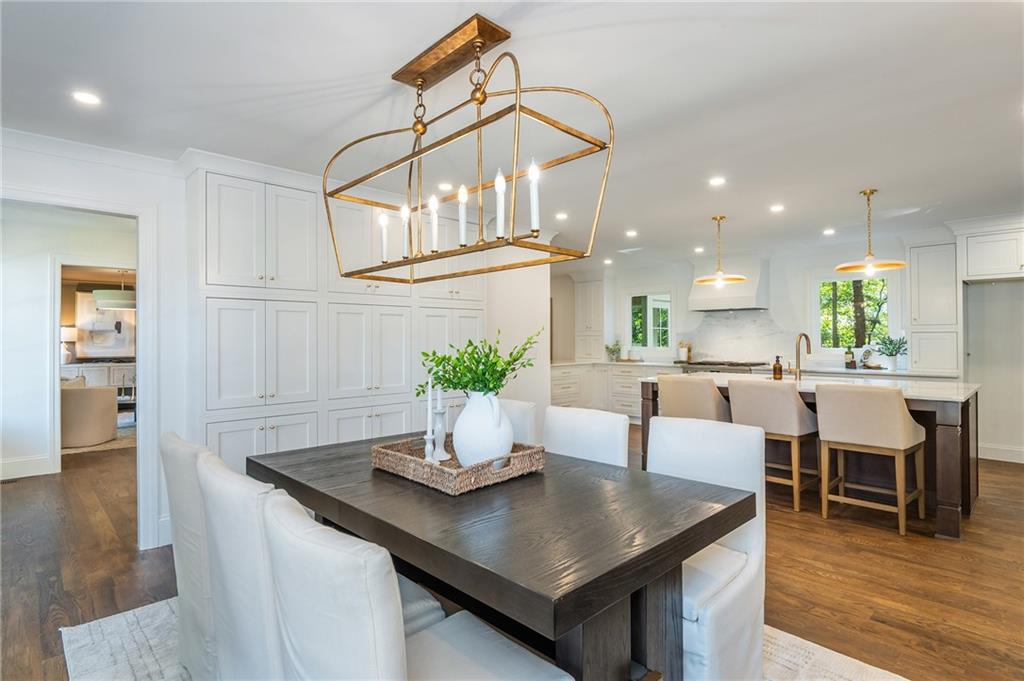
Dining room with a dark table and brass chandelier beside a bright white kitchen.
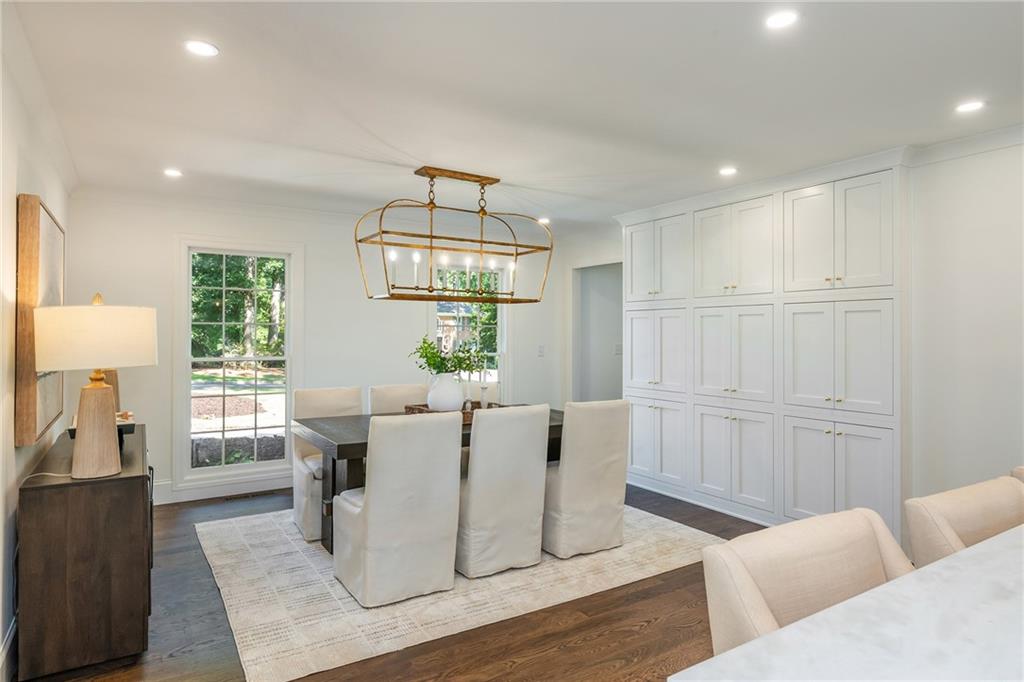
Dining room with white built-in cabinets, a brass chandelier, and windows overlooking greenery.
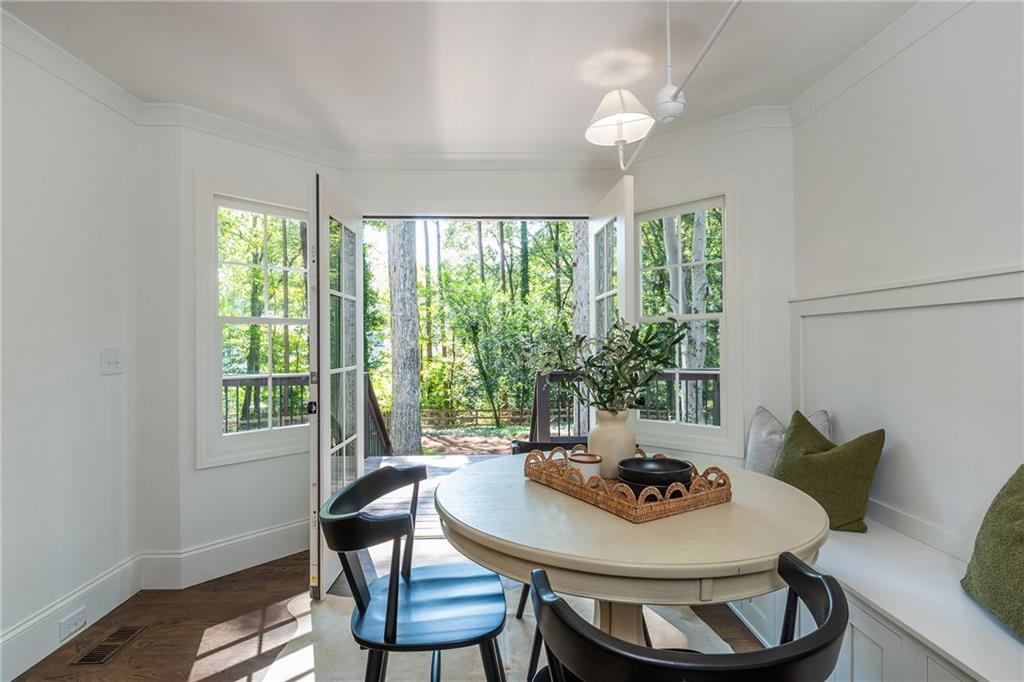
Dining nook with a round table and French doors opening to a wooded deck.
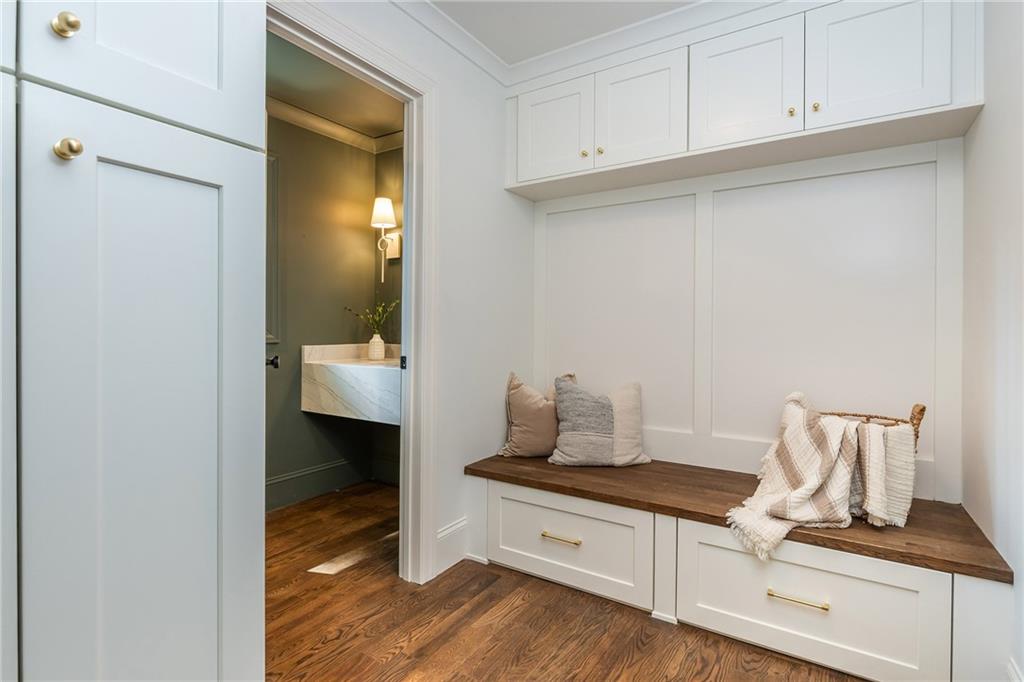
Mudroom with white built-in cabinets and a wood-topped bench beside an open powder room doorway.
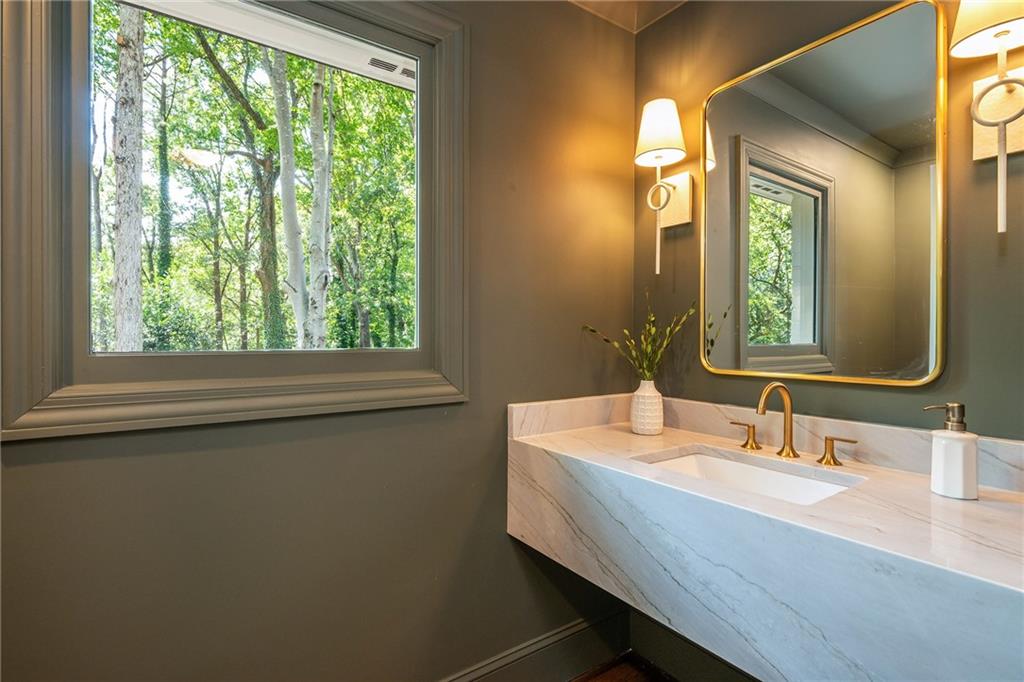
Bathroom with a floating marble vanity, gold fixtures, and a wide window overlooking trees.
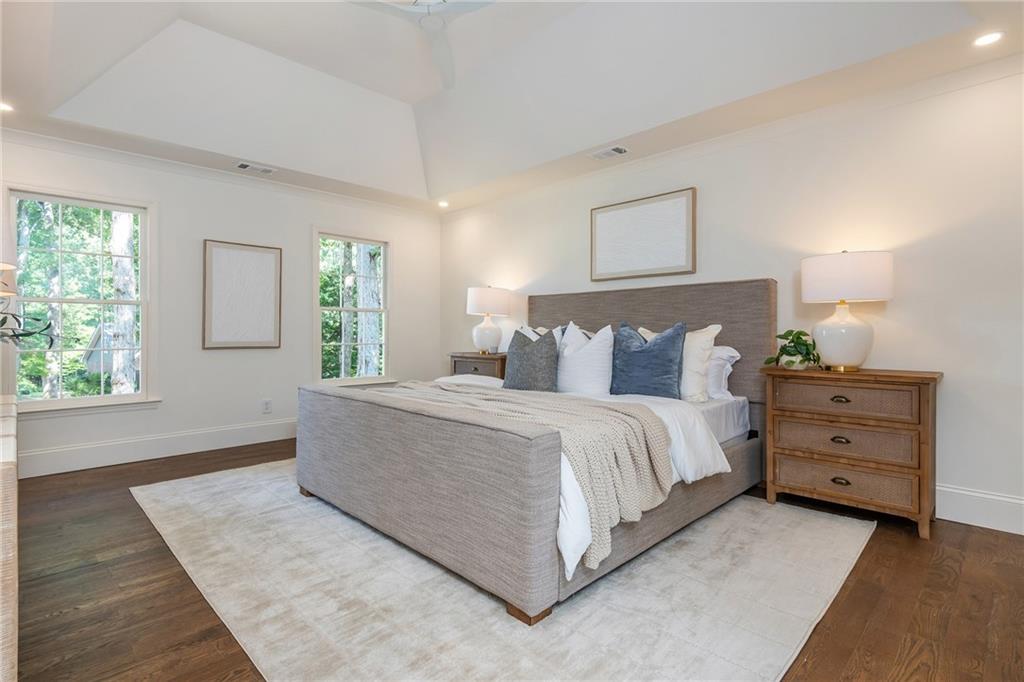
Staged bedroom with an upholstered bed, blue accent pillows, wooden dresser, and tall windows overlooking trees.
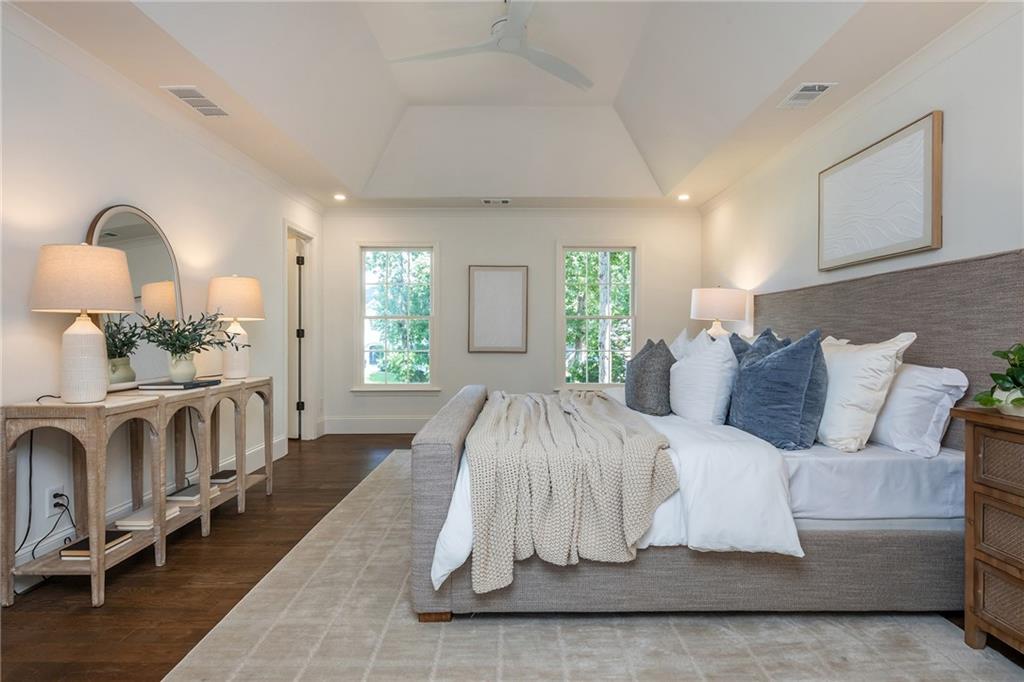
Furnished bedroom with an upholstered bed, blue accent pillows, tray ceiling, and two windows.
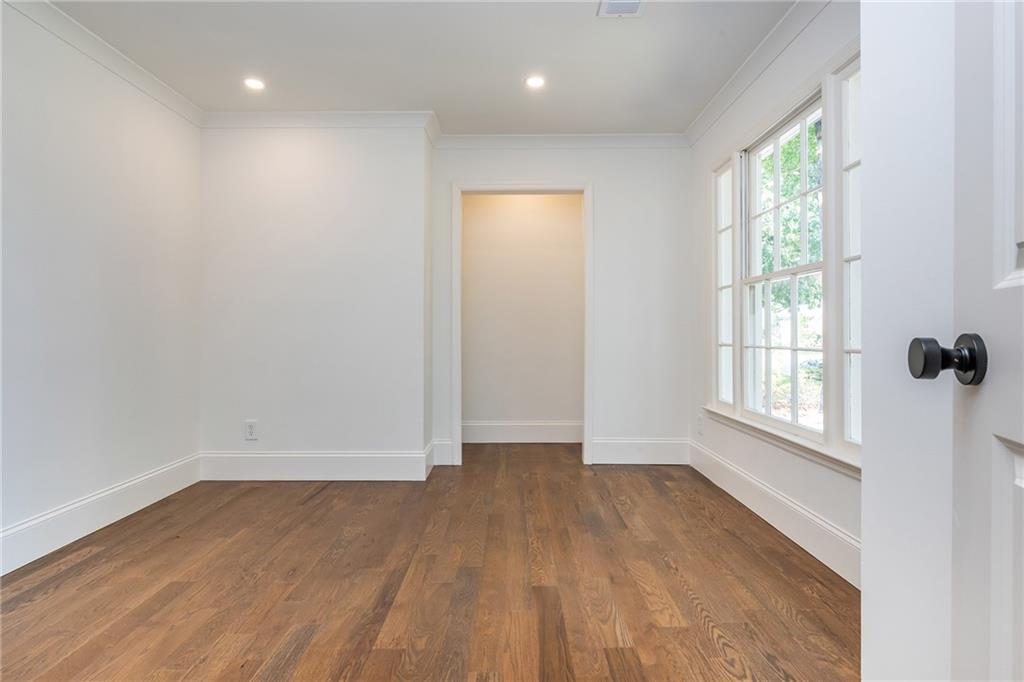
Empty room with hardwood floors and tall multi-pane windows.
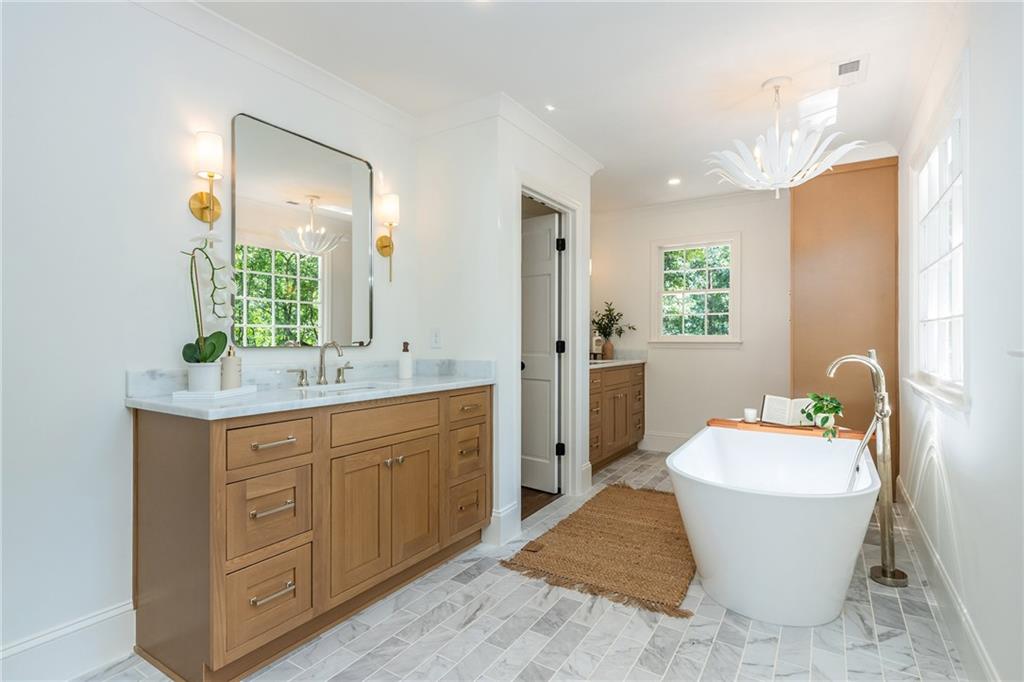
Bright bathroom with a wood double vanity and freestanding tub beside large windows.
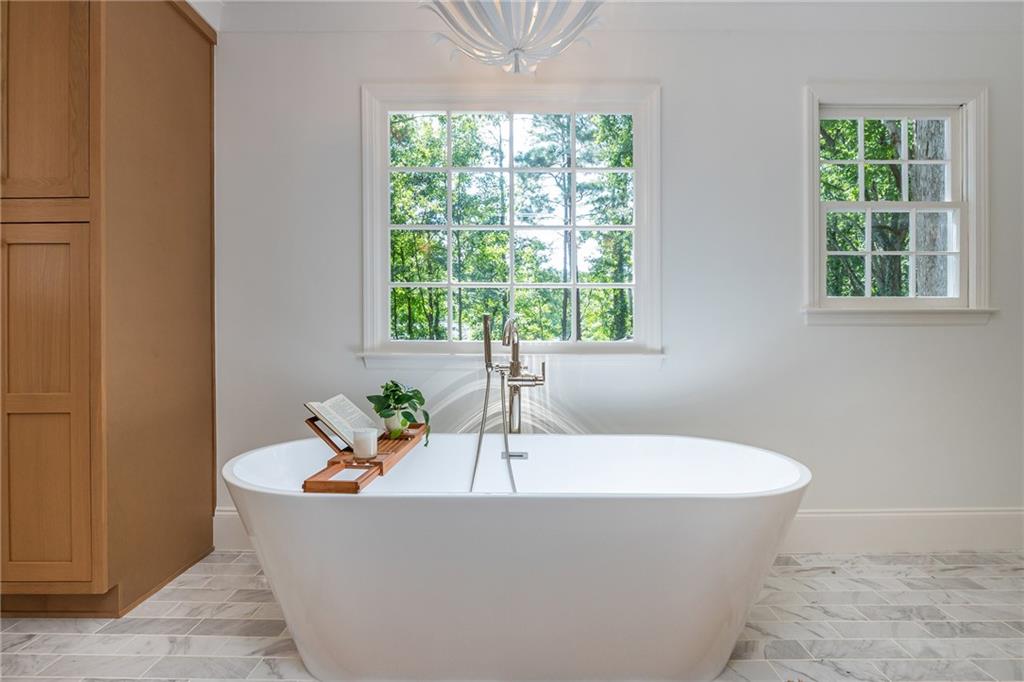
Freestanding soaking tub beneath two windows, with warm wood cabinetry and marble floor tile.
Soaking tub beneath a large window, with a chrome shower fixture and a wooden tray holding a book and plant.
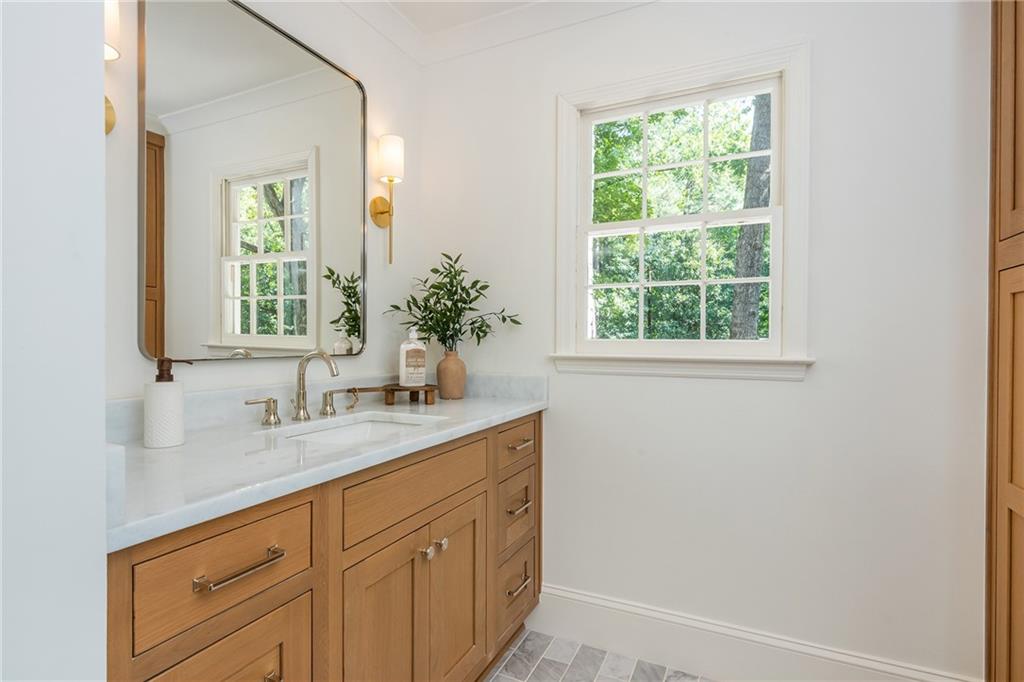
Bathroom vanity with light wood cabinets, a large mirror, and a sunlit window.
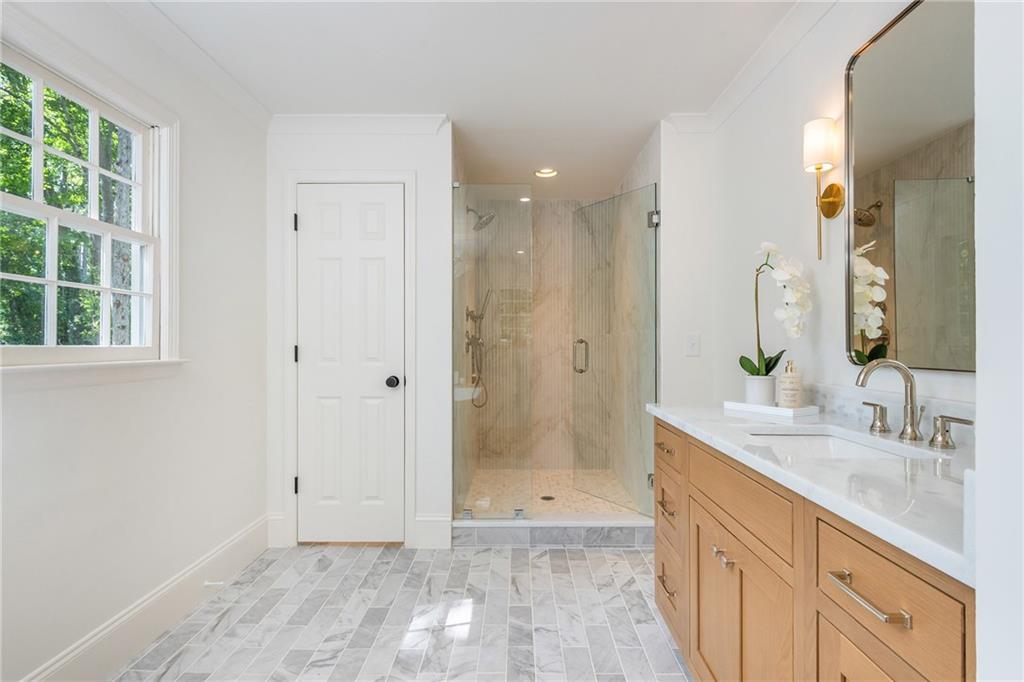
Bathroom with a glass walk-in shower, double vanity, marble-look tile, and a large window.
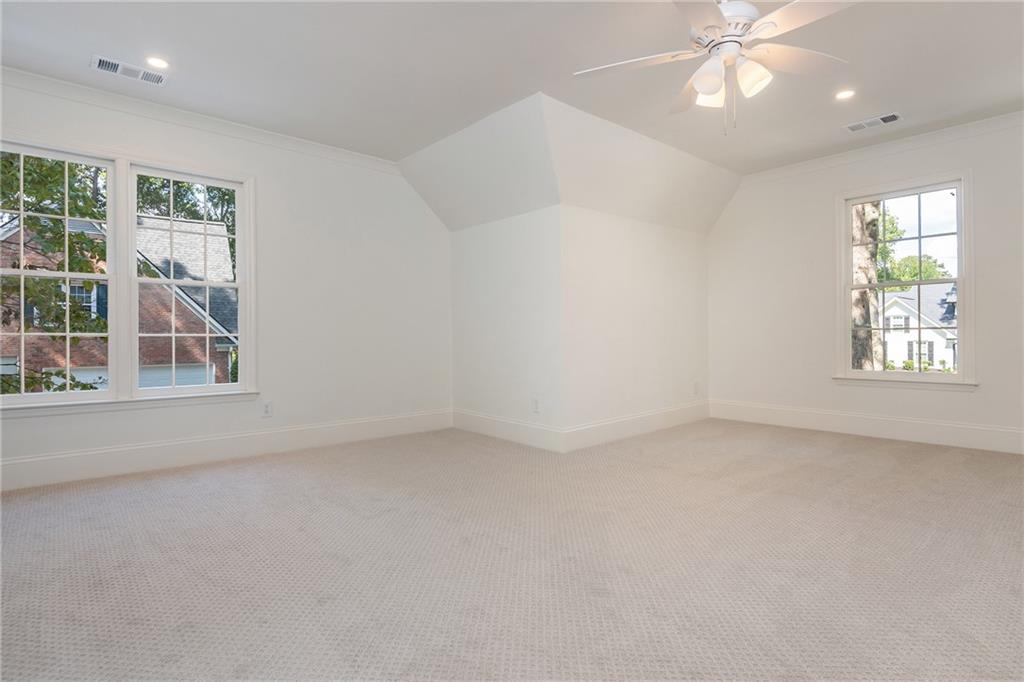
Vacant carpeted bedroom with a vaulted ceiling, ceiling fan, and three windows.
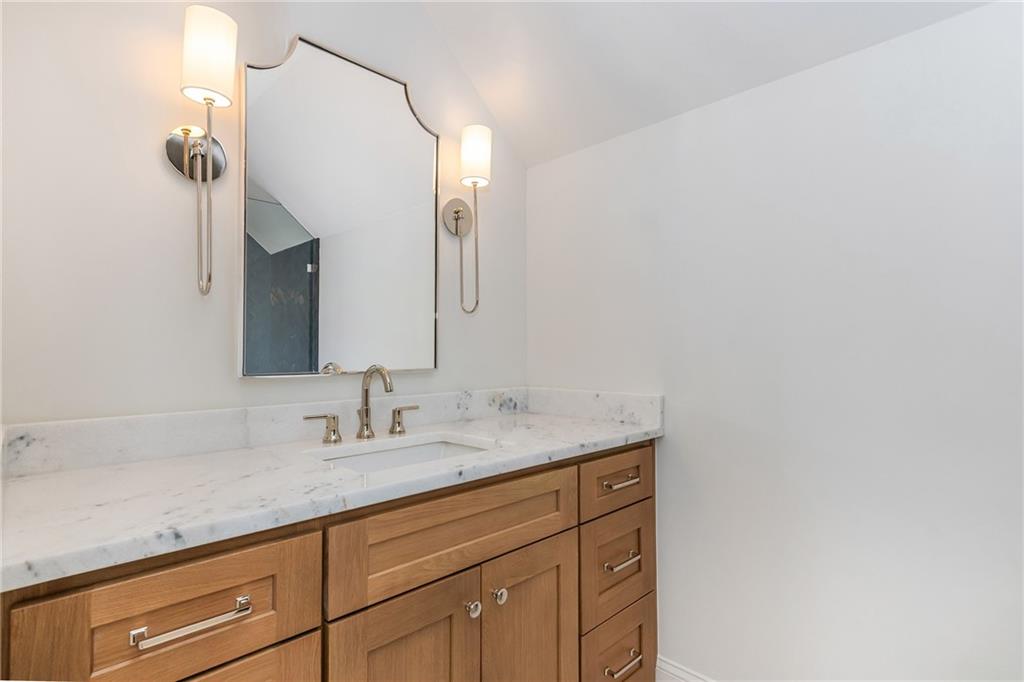
Bathroom vanity with a marble counter, rectangular sink, warm wood cabinets, and a framed mirror.
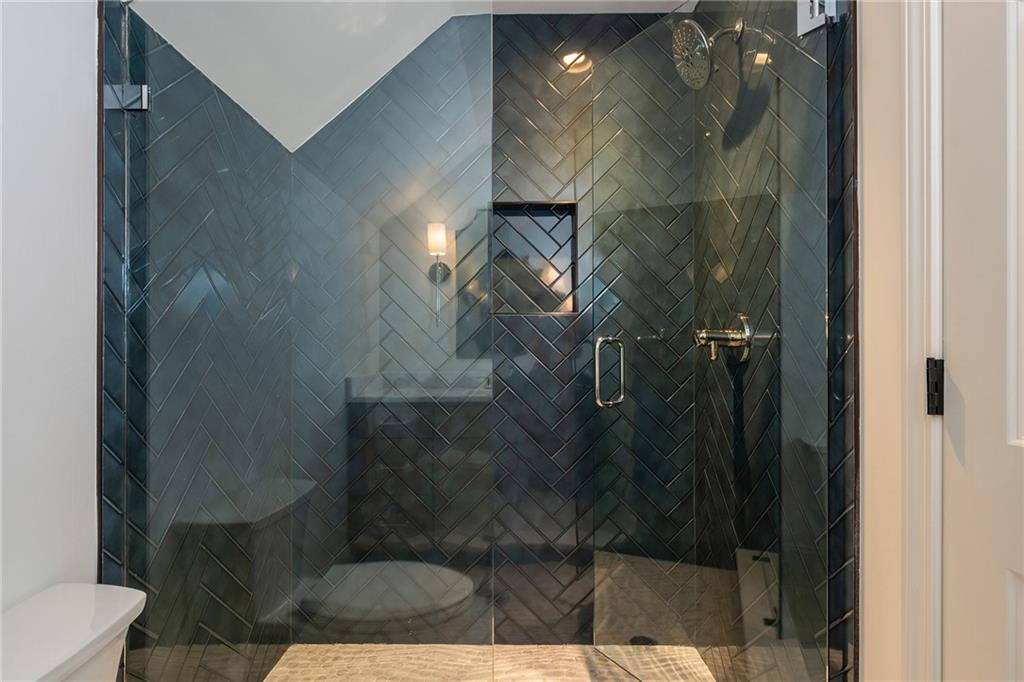
Walk-in shower with dark herringbone tile, brass fixtures, and a recessed niche.
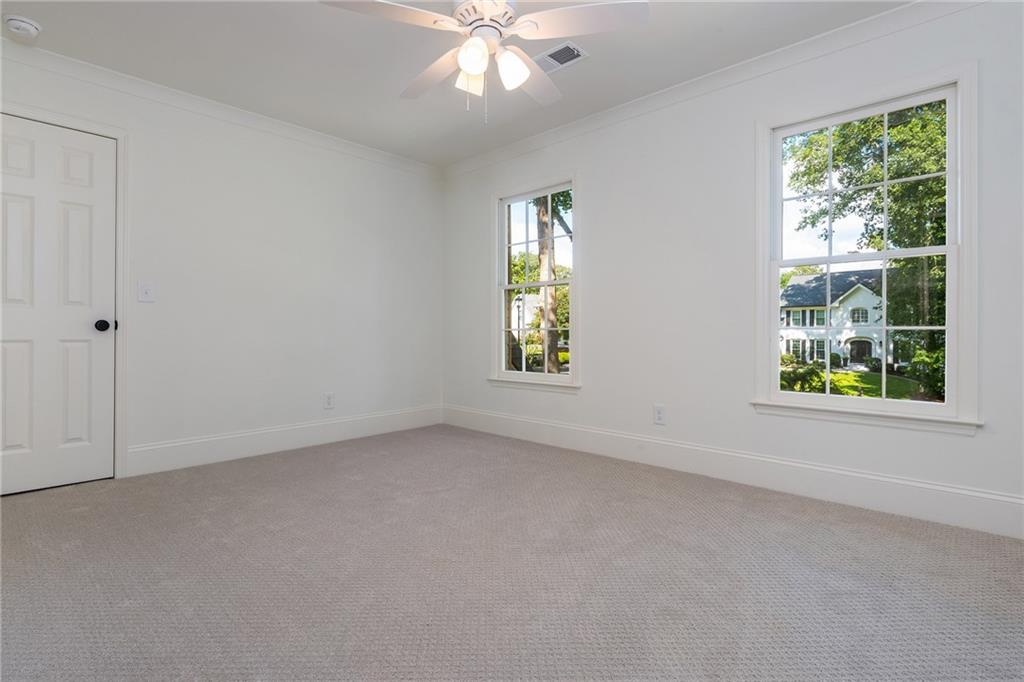
Vacant carpeted bedroom with a ceiling fan and two windows overlooking trees and a neighboring house.
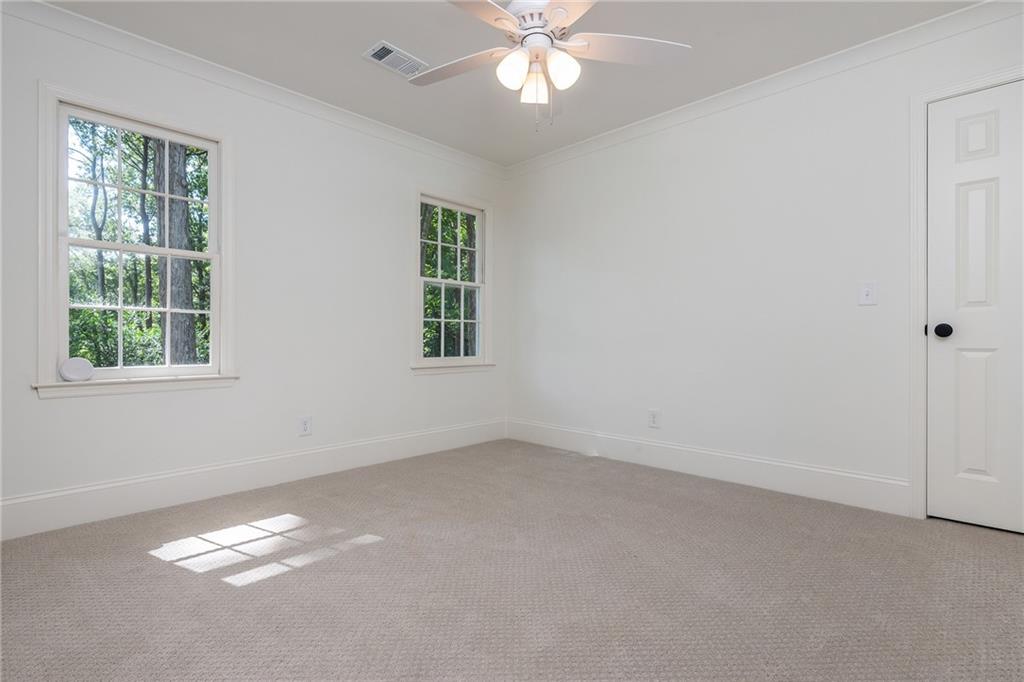
Empty bedroom with beige carpet, two windows, and a ceiling fan.
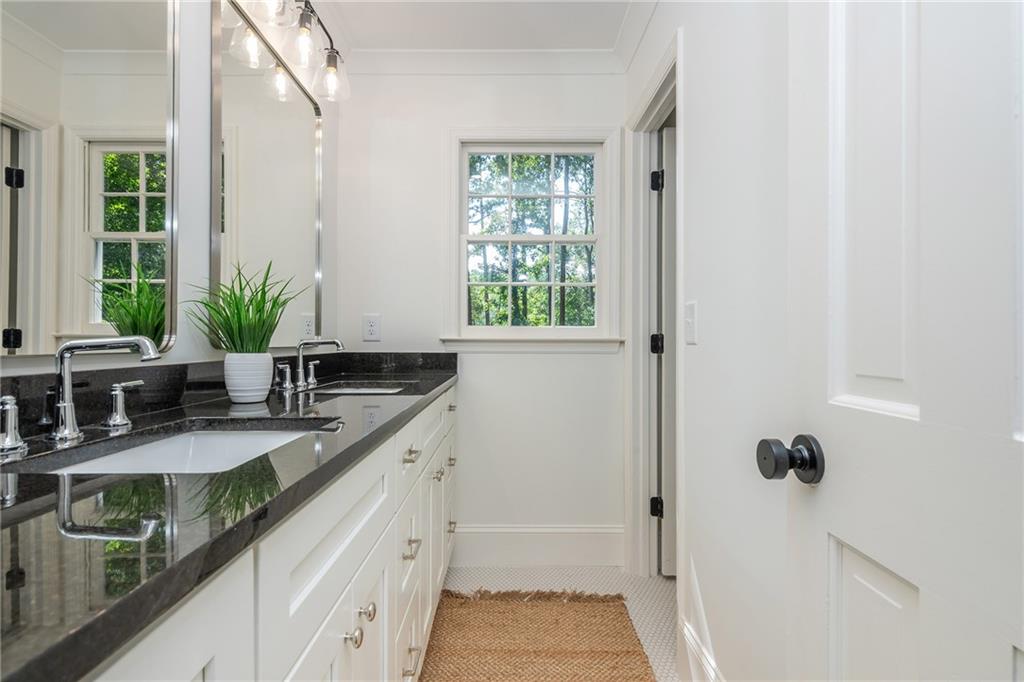
Bathroom with a white double vanity, dark stone countertop, and windows overlooking greenery.
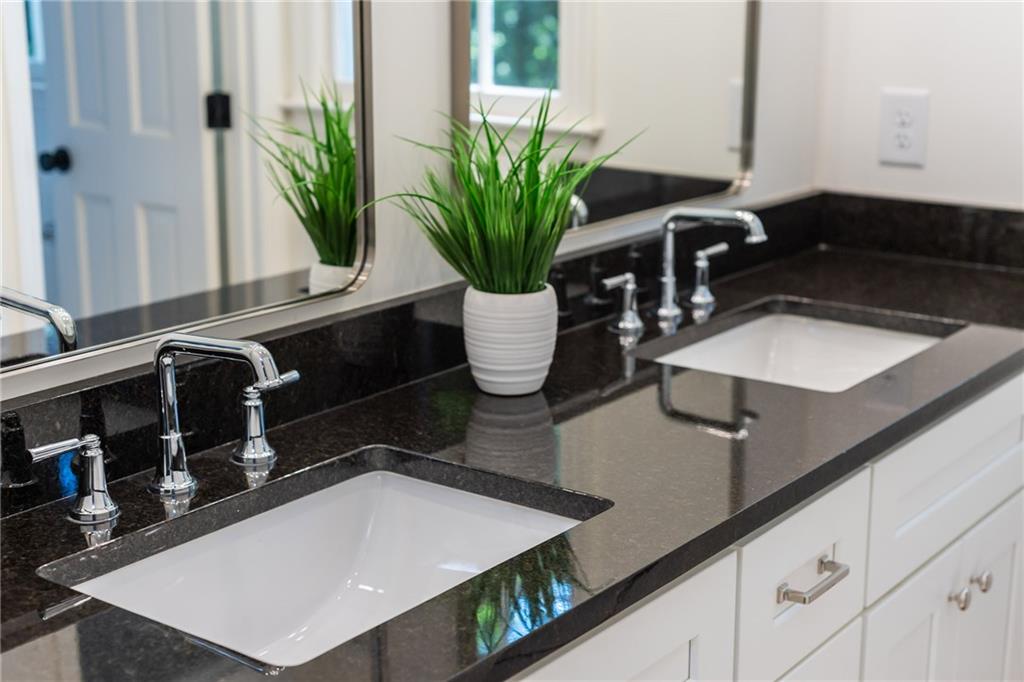
Bathroom vanity with double sinks, dark stone counters, chrome faucets, and white cabinetry.
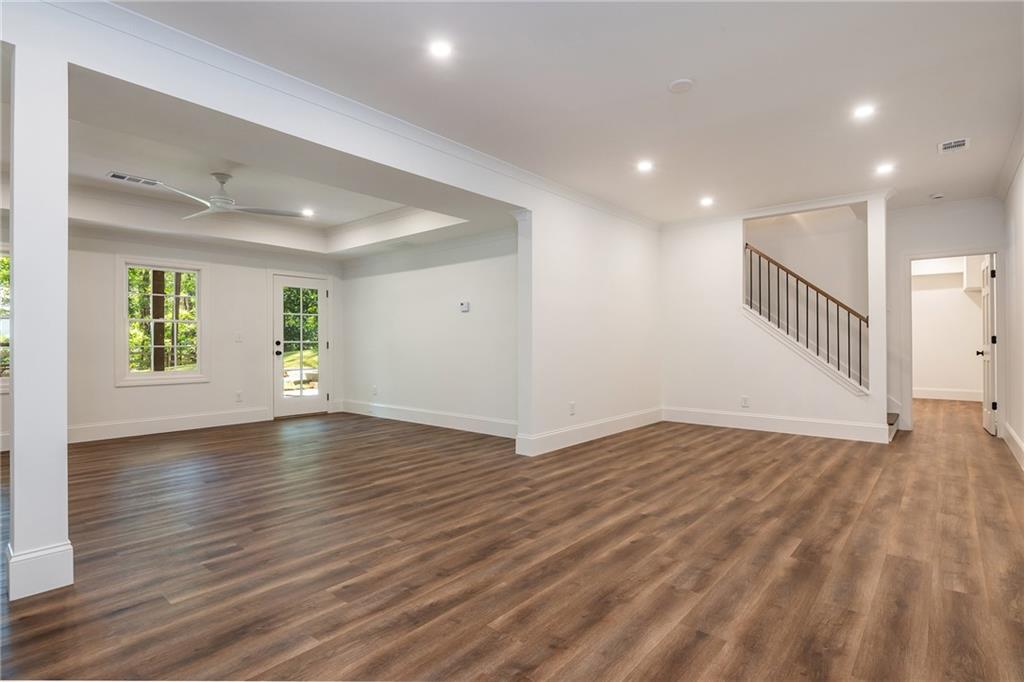
Vacant living area with wood-look floors, recessed lighting, and a staircase.
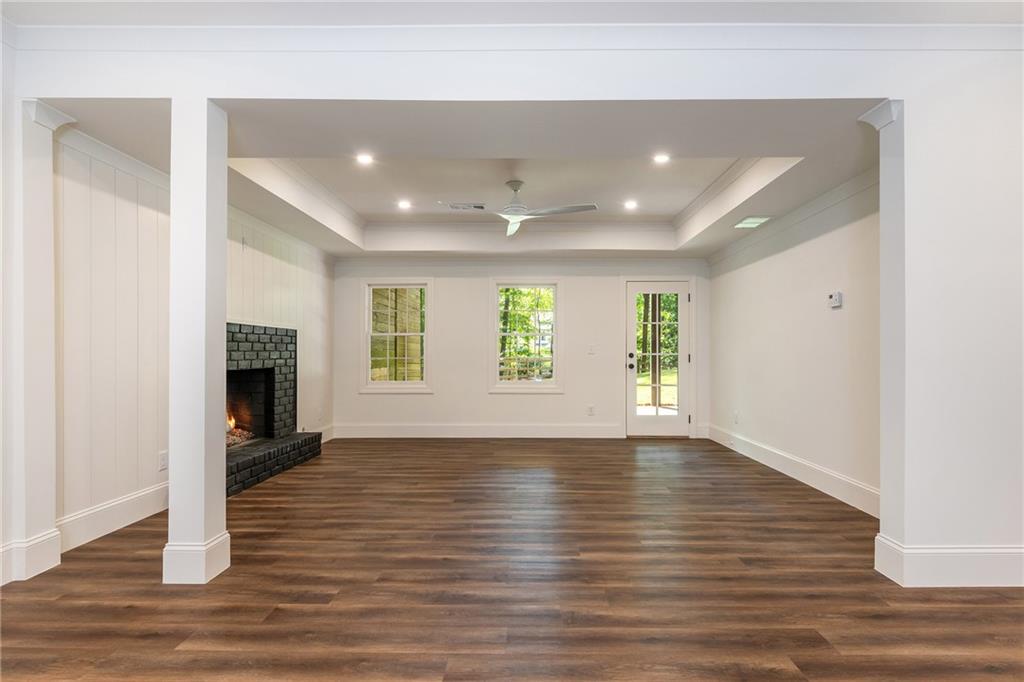
Empty living room with dark wood floors, a black brick fireplace, and a tray ceiling.
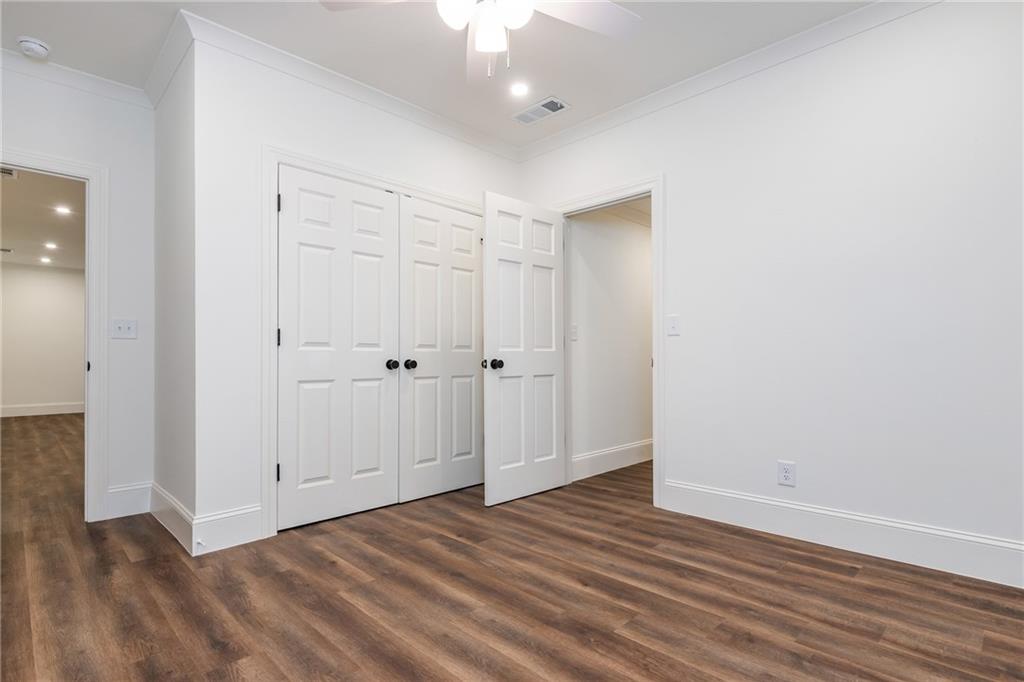
Empty room with paneled closet doors and dark wood-look flooring.
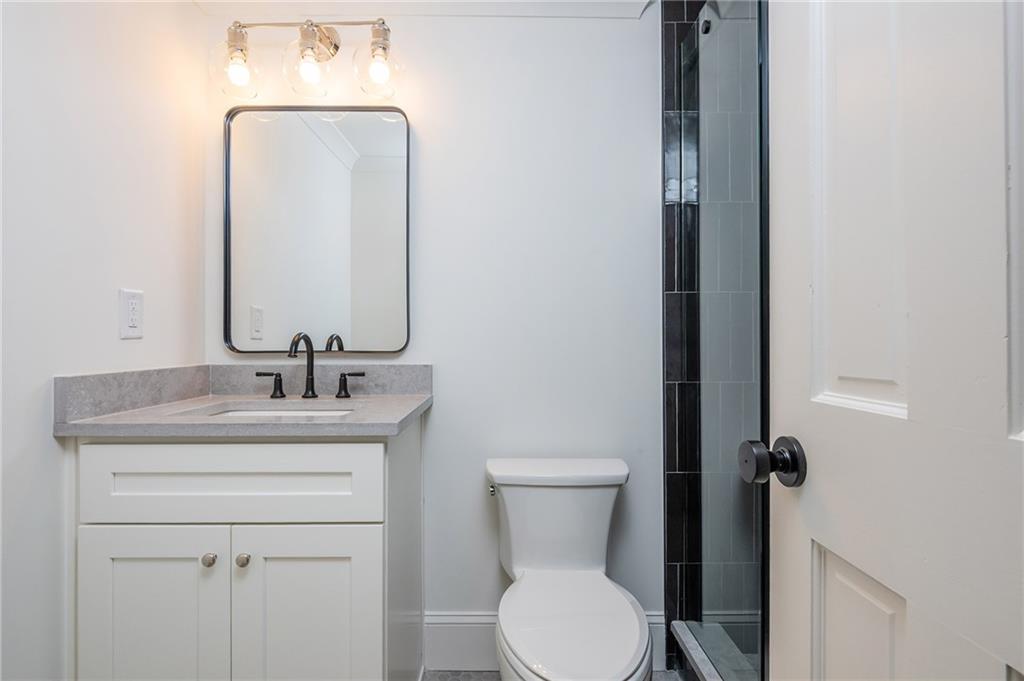
Bathroom with a white vanity, black fixtures, and a glass shower with dark tile accents.
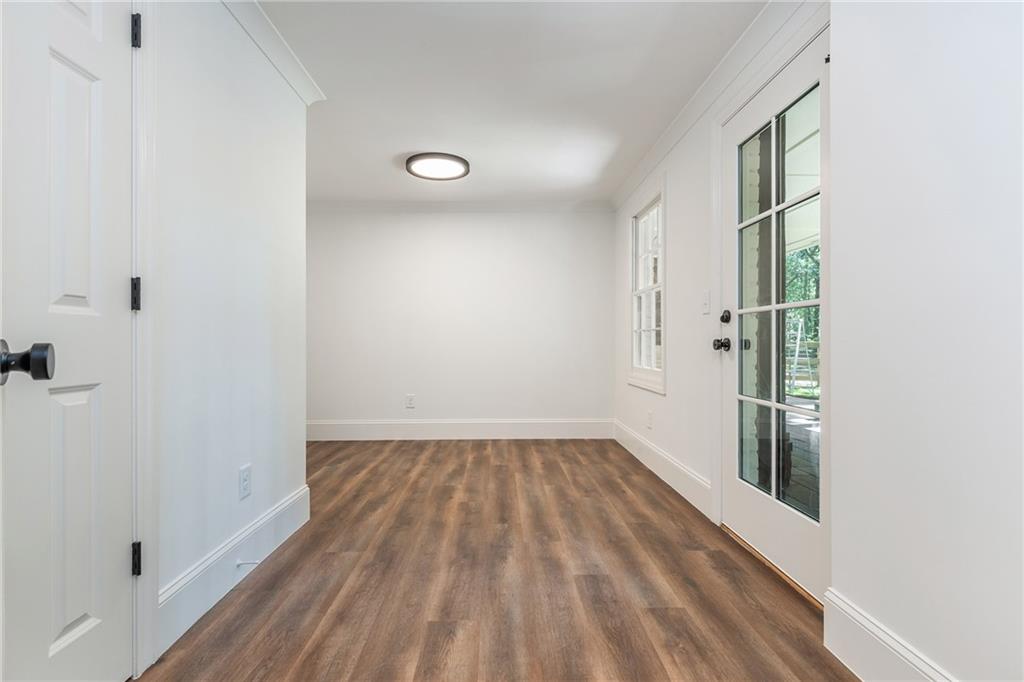
Bright empty room with brown wood-look floors and a glass-paneled exterior door.
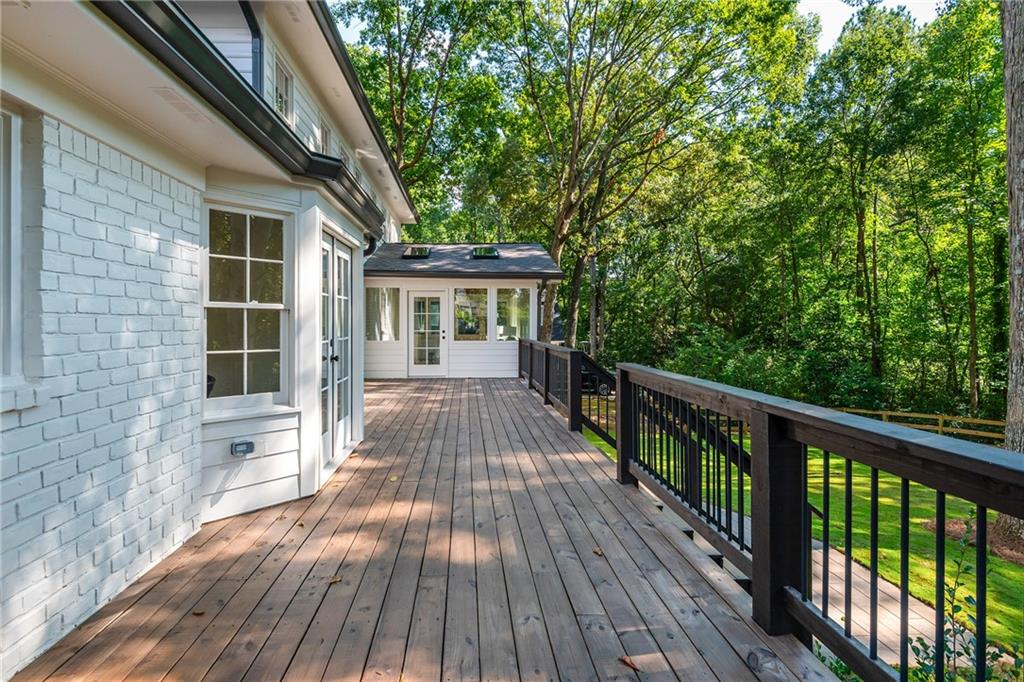
Wooden deck along a white house, with dark railings and a wooded yard beyond.
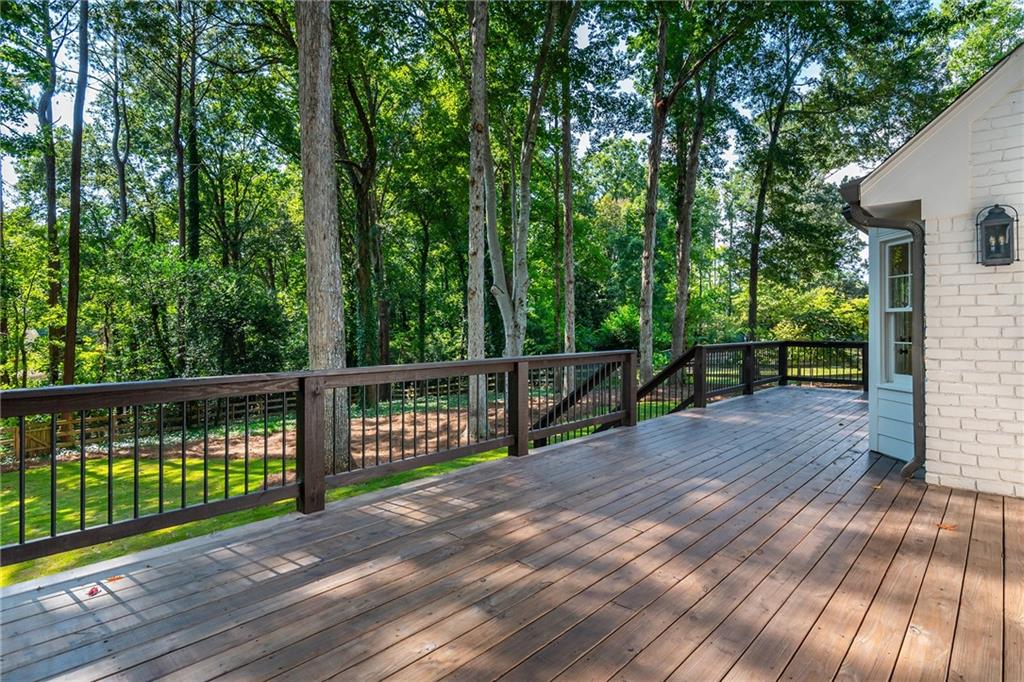
Wood deck with dark railings overlooking a green lawn and mature trees.
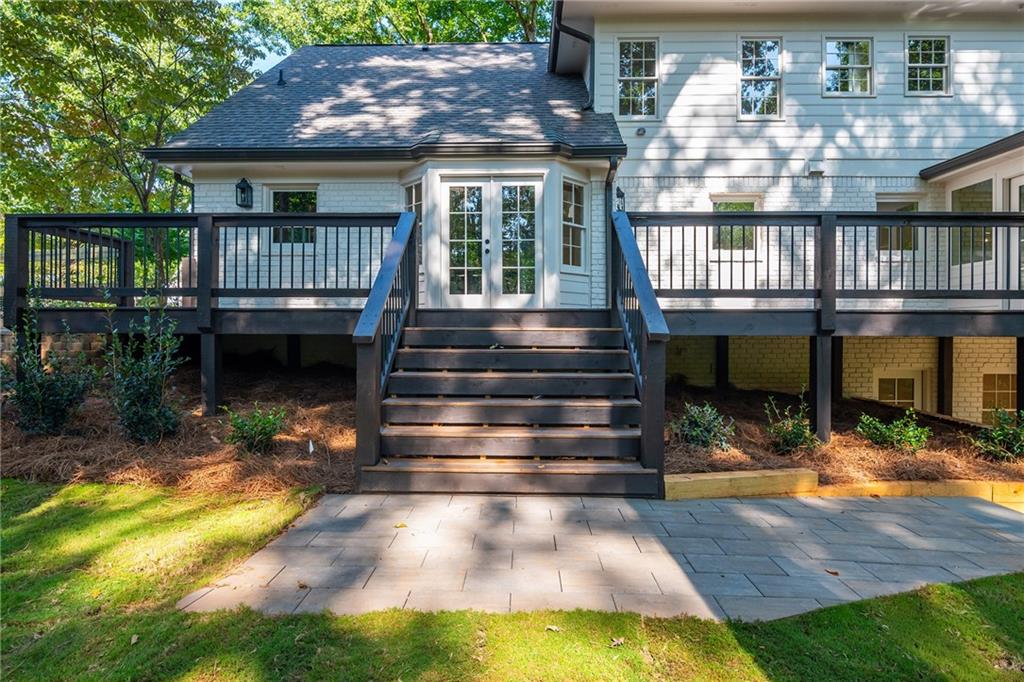
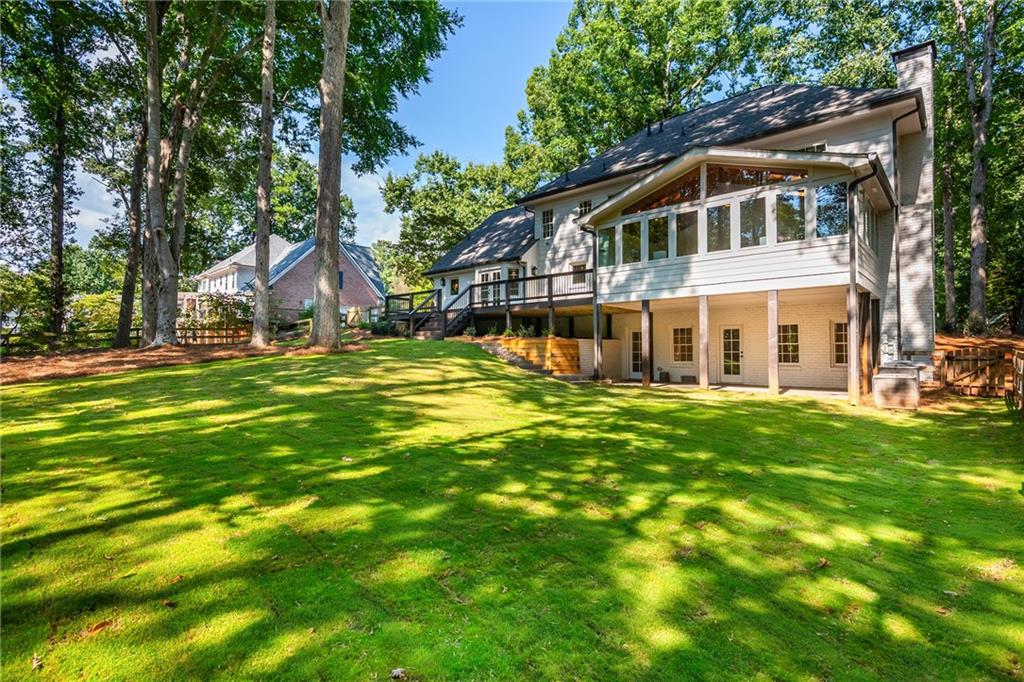
White two-story home with a raised deck, central stairs, and paved patio.
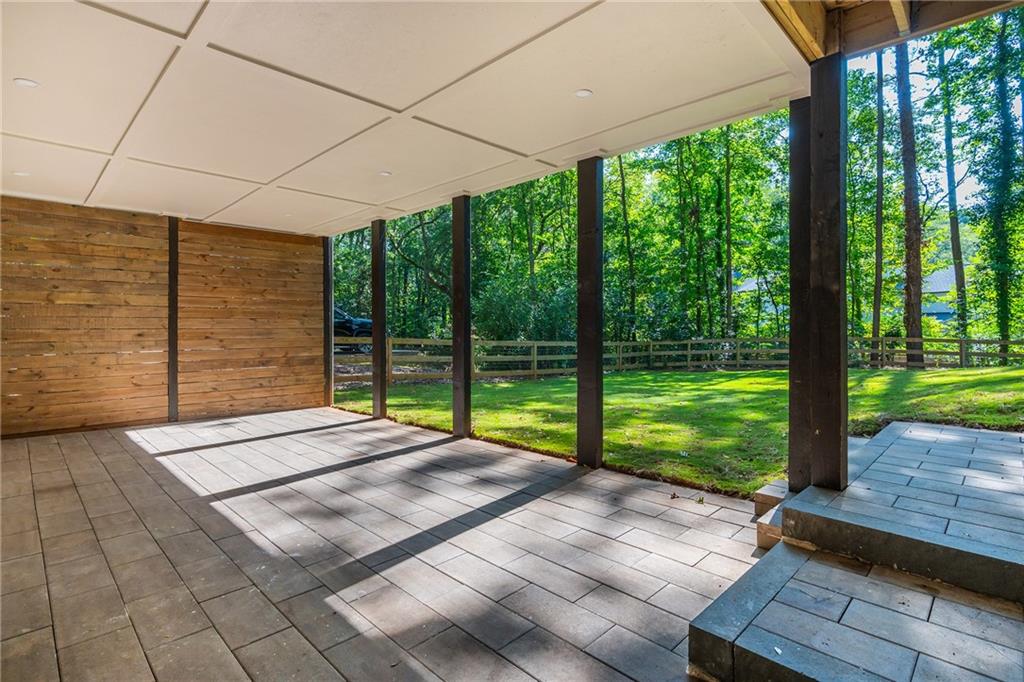
Covered tiled patio opening onto a sunny, tree-lined yard.
Rear of a two-story home with a raised deck, enclosed sunroom, and tree-shaded lawn.
Rear of a multi-level house with a raised deck and broad, tree-shaded lawn.
White brick home with multiple gables and a two-car garage, framed by mature trees.
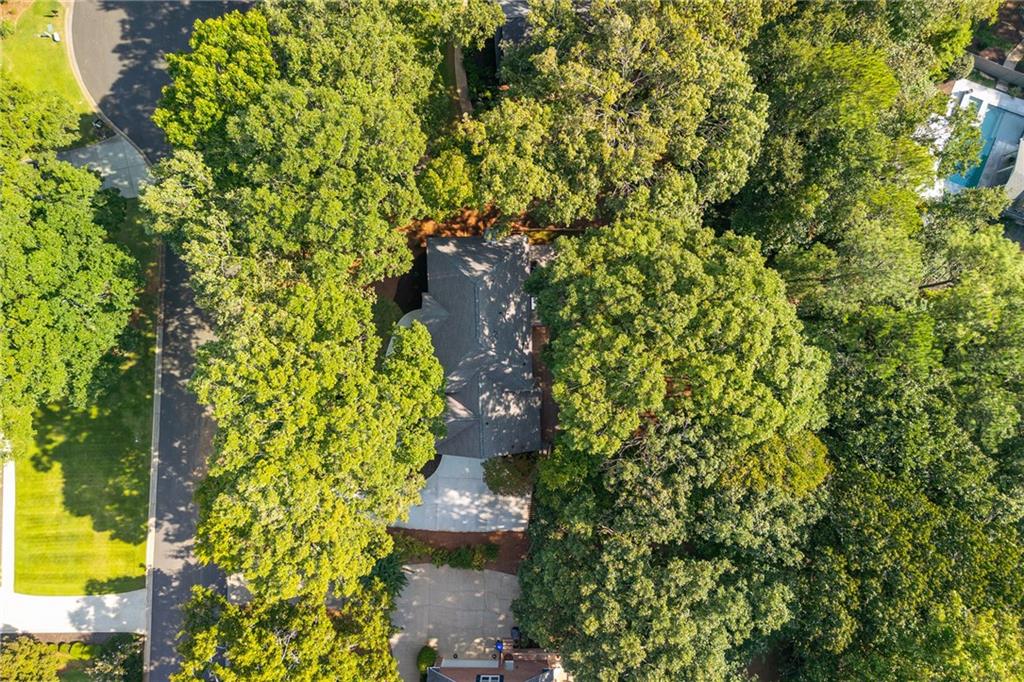
Aerial view of a tree-covered home with its roof and driveway visible.
Aerial view of a wooded Roswell neighborhood, with map pins marking the property and downtown.
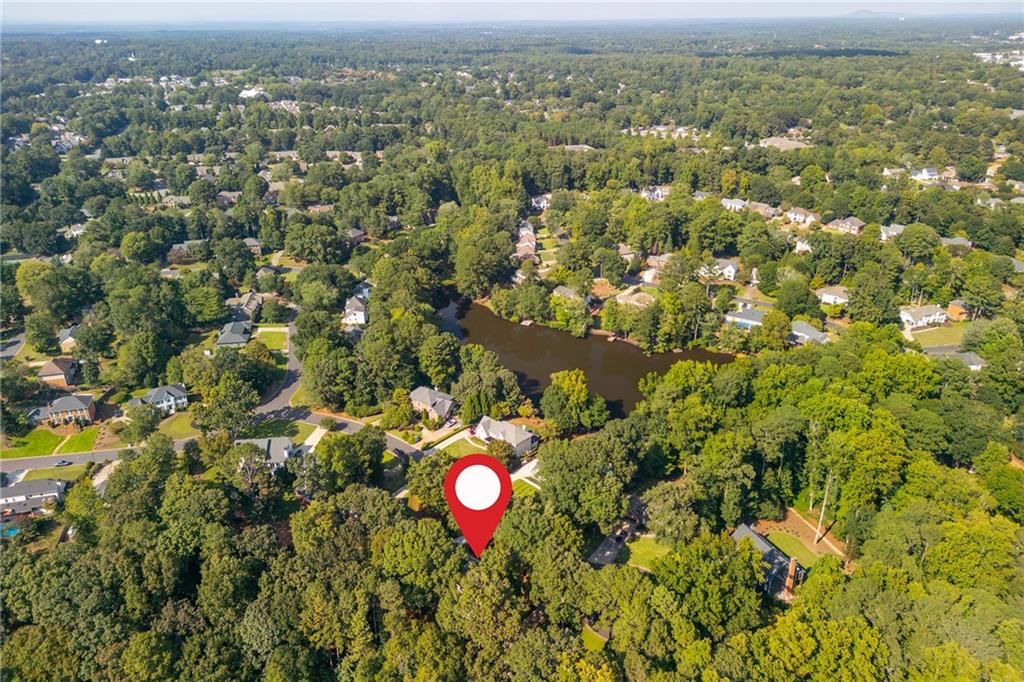
Aerial view of a wooded residential neighborhood, with a lake and property location marker.
SEE ALL PHOTOS
White two-story brick house with gray shutters, a dark roof, and a tree-shaded lawn.
White two-story home with a raised deck and broad shaded lawn beneath mature trees.
Entry foyer with hardwood floors, a round mirror above a console, and a wood-and-black staircase.
Home entryway with a dark wood staircase overlooking a staged living room and fireplace.
Staged sitting room with white armchairs, a black round coffee table, and a large drum pendant light.
Staged living room with white armchairs, a dark coffee table, and abstract art above a light wood console.
Living room with a white brick fireplace, neutral seating, and glass doors to a sunroom.
Staged living room with a light brick fireplace, chandelier, and seating around a coffee table.
Living room with a white brick fireplace, upholstered chairs, and a black coffee table.
Living room with white sofas, a black coffee table, and glass doors to a sunroom.
Sunroom with expansive windows, a vaulted wood ceiling, and neutral seating.
Sunroom with a vaulted wood ceiling, skylights, and tall windows overlooking trees.
Open-plan kitchen with a marble island, dark cabinetry, and dining and living areas beyond.
White kitchen with a stainless steel range, marble backsplash, brass cabinet pulls, and tree views through two windows.
Kitchen with white cabinetry, a marble-look breakfast bar, woven stools, and a built-in wine bar.
Kitchen with a dark wood island and an illuminated built-in wine bar.
Dining room with a dark table and brass chandelier beside a bright white kitchen.
Dining room with white built-in cabinets, a brass chandelier, and windows overlooking greenery.
Dining nook with a round table and French doors opening to a wooded deck.
Mudroom with white built-in cabinets and a wood-topped bench beside an open powder room doorway.
Bathroom with a floating marble vanity, gold fixtures, and a wide window overlooking trees.
Staged bedroom with an upholstered bed, blue accent pillows, wooden dresser, and tall windows overlooking trees.
Furnished bedroom with an upholstered bed, blue accent pillows, tray ceiling, and two windows.
Empty room with hardwood floors and tall multi-pane windows.
Bright bathroom with a wood double vanity and freestanding tub beside large windows.
Freestanding soaking tub beneath two windows, with warm wood cabinetry and marble floor tile.
Soaking tub beneath a large window, with a chrome shower fixture and a wooden tray holding a book and plant.
Bathroom vanity with light wood cabinets, a large mirror, and a sunlit window.
Bathroom with a glass walk-in shower, double vanity, marble-look tile, and a large window.
Vacant carpeted bedroom with a vaulted ceiling, ceiling fan, and three windows.
Bathroom vanity with a marble counter, rectangular sink, warm wood cabinets, and a framed mirror.
Walk-in shower with dark herringbone tile, brass fixtures, and a recessed niche.
Vacant carpeted bedroom with a ceiling fan and two windows overlooking trees and a neighboring house.
Empty bedroom with beige carpet, two windows, and a ceiling fan.
Bathroom with a white double vanity, dark stone countertop, and windows overlooking greenery.
Bathroom vanity with double sinks, dark stone counters, chrome faucets, and white cabinetry.
Vacant living area with wood-look floors, recessed lighting, and a staircase.
Empty living room with dark wood floors, a black brick fireplace, and a tray ceiling.
Empty room with paneled closet doors and dark wood-look flooring.
Bathroom with a white vanity, black fixtures, and a glass shower with dark tile accents.
Bright empty room with brown wood-look floors and a glass-paneled exterior door.
Wooden deck along a white house, with dark railings and a wooded yard beyond.
Wood deck with dark railings overlooking a green lawn and mature trees.
White two-story home with a raised deck, central stairs, and paved patio.
Covered tiled patio opening onto a sunny, tree-lined yard.
Rear of a two-story home with a raised deck, enclosed sunroom, and tree-shaded lawn.
Rear of a multi-level house with a raised deck and broad, tree-shaded lawn.
White brick home with multiple gables and a two-car garage, framed by mature trees.
Aerial view of a tree-covered home with its roof and driveway visible.
Aerial view of a wooded Roswell neighborhood, with map pins marking the property and downtown.
Aerial view of a wooded residential neighborhood, with a lake and property location marker.
Listed by Natalie Corona with Atlanta Fine Homes Sotheby's International 770-604-1000
For Sale

535 Junction Point

535 Junction Point, Roswell, GA 30075

$1,575,000
Tucked into one of Roswell's most sought-after swim-tennis neighborhoods and just minutes from Historic Downtown Roswell, 535 Junction Point pairs a beautifully reimagined home with an enviable location. Set on a quiet cul-de-sac with fresh landscaping and a large, flat walkout backyard; the setting is every bit as appealing as the home itself. Meticulously re-envisioned from top to bottom, every inch has been thoughtfully considered with beautiful finishes, timeless style, and an emphasis on how people live today. Inside, the home feels fresh, sophisticated, and effortlessly inviting, with a connected layout designed for both everyday living and entertaining. An incredible sunroom, flooded with natural light, offers a versatile space for morning coffee, afternoon reading, or gathering with friends. The kitchen serves as the heart of the home, while spacious living areas provide plenty of room to spread out and stay connected. The primary suite offers a private retreat with a beautifully appointed ensuite bath, while four additional bedrooms provide flexibility for family, guests, a home office, gym, or whatever life calls for. And then there's the location. Just moments from Historic Downtown Roswell and within easy walking distance of Canton Street's celebrated restaurants, boutiques, and vibrant energy. Grab the golf cart and head to dinner, stroll to Canton Street for Saturday morning coffee, or take advantage of the nearby parks, trails, and everything that makes this part of Roswell so special. Close enough to enjoy the best of downtown on a whim, yet tucked away on a peaceful cul-de-sac that still feels distinctly residential and connected. Turnkey, beautifully executed, and perfectly positioned - this is Roswell living at its finest.

5
beds

5
baths

5,492 Sq.Ft. LIVING AREA

0.71 Acres lot

Jamie Grace Miller

Jamie Grace Miller

Features & Amenities

Interior

  • total bedrooms5
  • Total bathrooms5
  • full bathrooms4
  • half bathroom1
  • Laundry room Laundry Room, Upper Level
  • Flooring Carpet, Hardwood, Luxury Vinyl
  • Fireplace Basement, Brick, Living Room
  • APPLIANCES Dishwasher, Disposal, Gas Range, Microwave, Range Hood
  • other interior Features Crown Molding, Double Vanity, Dry Bar, Entrance Foyer, Walk-In Closet(s)

Area & Lot

  • Status For Sale
  • Living Area5,492 Sq.Ft.
  • Total Area5,492 Sq.Ft.
  • Lot Area0.71 Acres
  • MLS® ID7833100
  • TypeResidential
  • YEAR BUILT1983
  • NeighborhoodRoswell
  • Architecture StylesTraditional
  • Water FrontageNone
  • View DescriptionNeighborhood
  • Elementary SchoolRoswell North
  • Middle SchoolCrabapple
  • High SchoolRoswell

Exterior

  • STORIES3
  • Garage Space2.0
  • water SourcePublic
  • utilitiesCable Available, Electricity Available, Natural Gas Available, Phone Available, Sewer Available, Underground Utilities, Water Available
  • PoolNone
  • roofComposition
  • lot featuresBack Yard, Cul-De-Sac, Front Yard, Landscaped, Level
  • parkingDriveway, Garage, Garage Faces Side, Kitchen Level, Level Driveway
  • HEAT TYPECentral, Forced Air
  • AIR CONDITIONINGCeiling Fan(s), Central Air
  • sewerPublic Sewer
  • SubstructureConcrete Perimeter
  • Disability FeaturesNone
  • security FeaturesSmoke Detector(s)
  • Green featuresNone
  • other exterior FeaturesPrivate Yard

Financial

  • Sales Price$1,575,000
  • Real Estate Tax $3,856/yr
  • HOA $1,200/yr
White two-story home with a raised deck and broad shaded lawn beneath mature trees.

Schedule a Showing

We would love to show you our beautiful property. Please select your preferred date and time below. An agent will be in touch shortly to confirm your appointment.

Schedule a Showing

We would love to show you our beautiful property. Please select your preferred date and time below. An agent will be in touch shortly to confirm your appointment.

Thank you for your interest in 535 Junction Point, Roswell, GA 30075. We are reviewing your request and will be in touch shortly!

Mortgage Calculator

Estimate your monthly mortgage payment, including the principal and interest, property taxes, and HOA. Adjust the values to generate a more accurate rate.

All estimates are provided for informational purposes only. Actual amounts may vary.
$0,000 Your Payment 20 15 65
$0,000 Your Payment

Roswell

Explore

Let’s Find Your Perfect Home Together

We pride ourselves in providing personalized solutions that bring our clients closer to their dream properties and enhance their long-term wealth.

Follow Us on Instagram